
$499,000
Call Now: 501-450-2835



Remarks
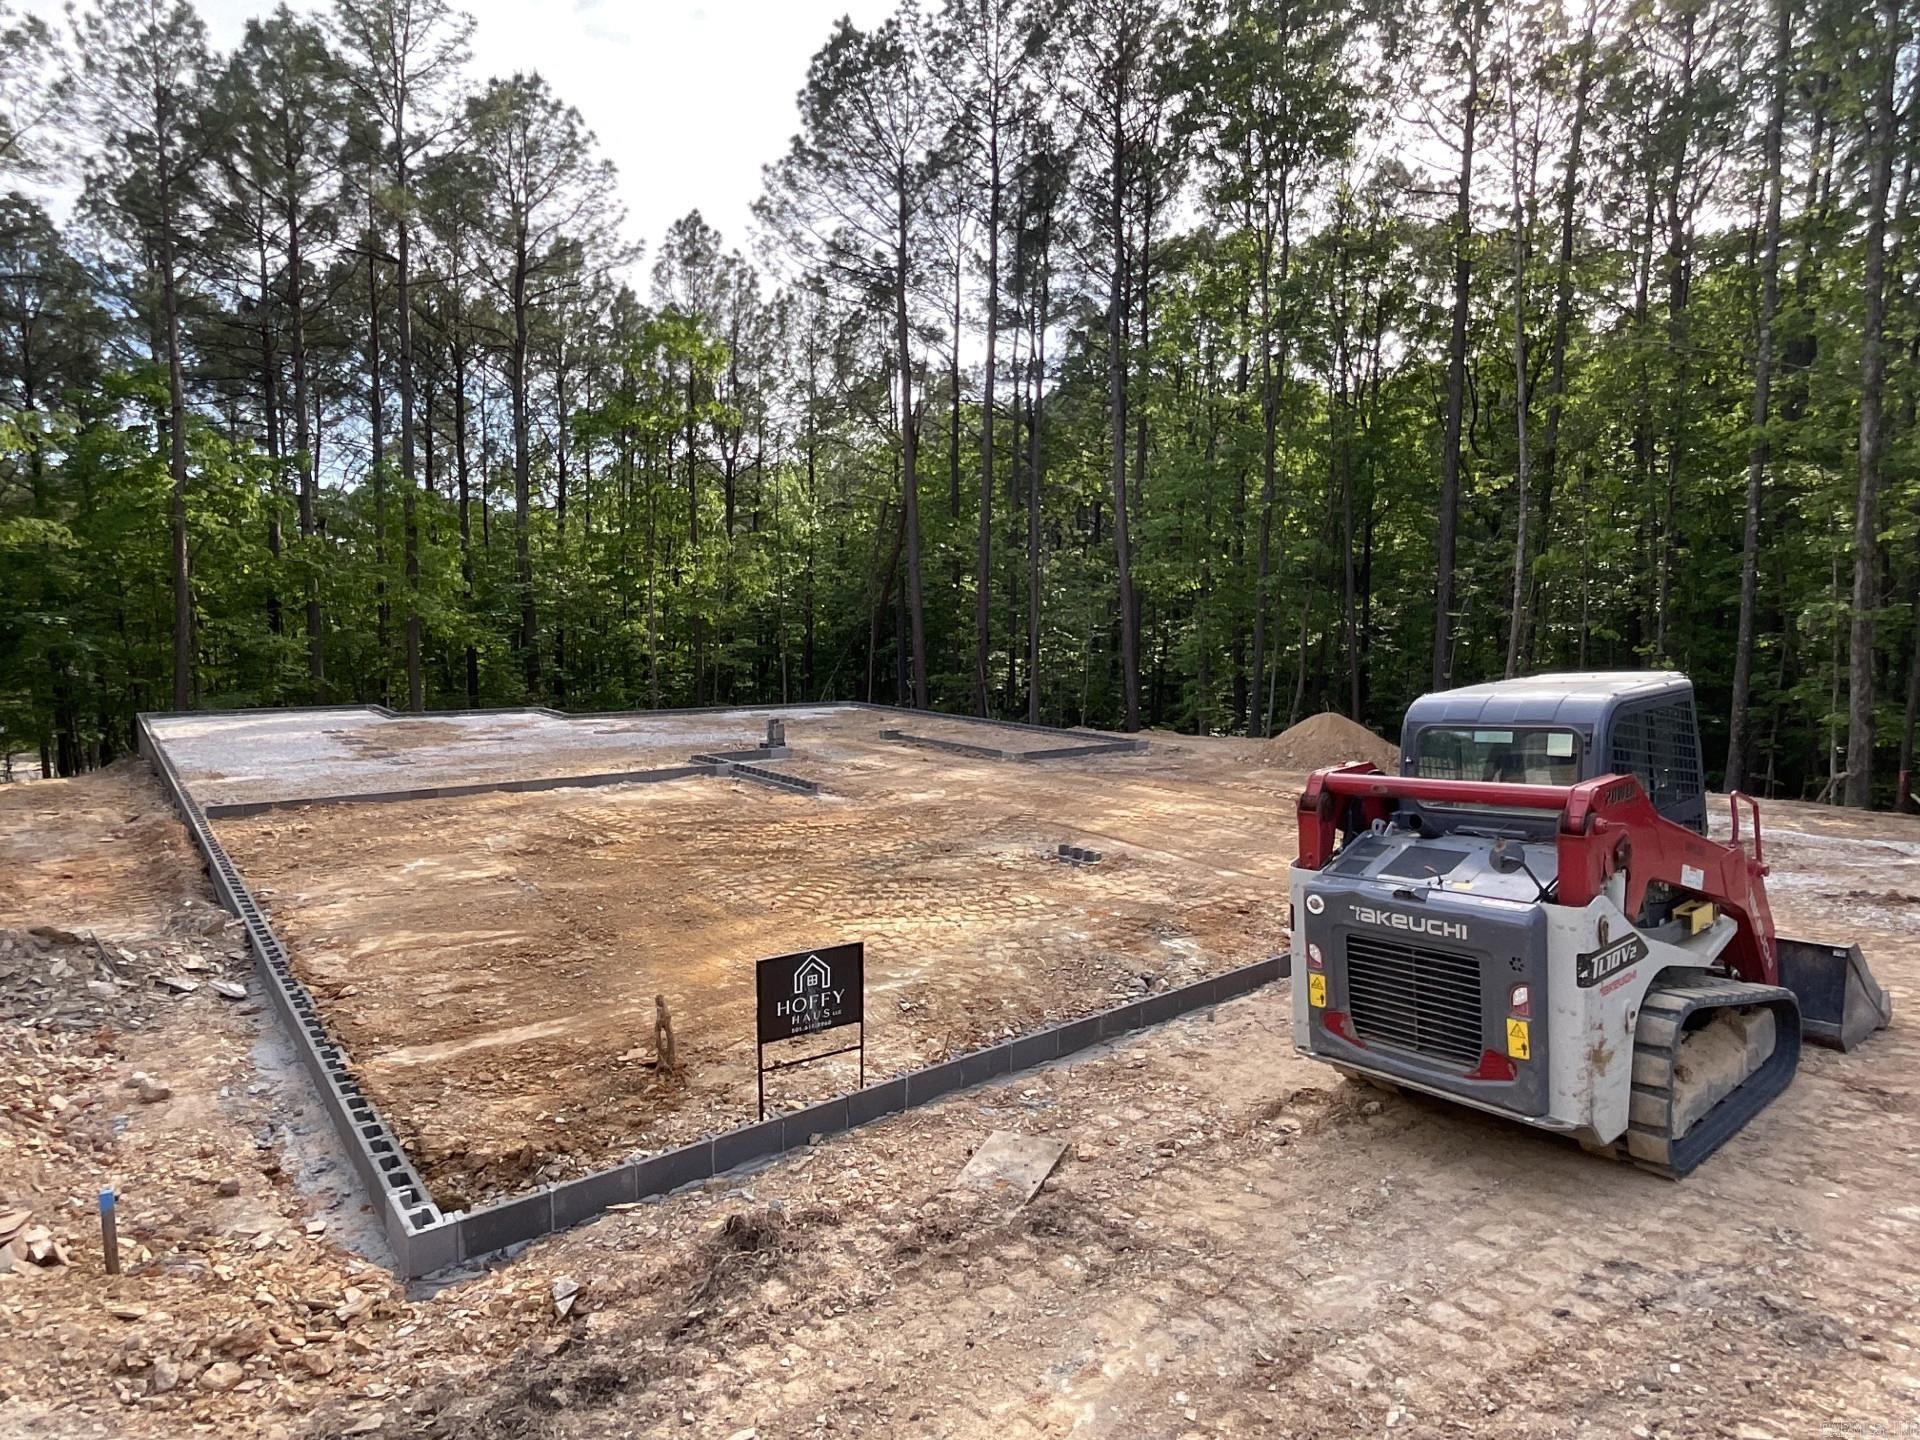
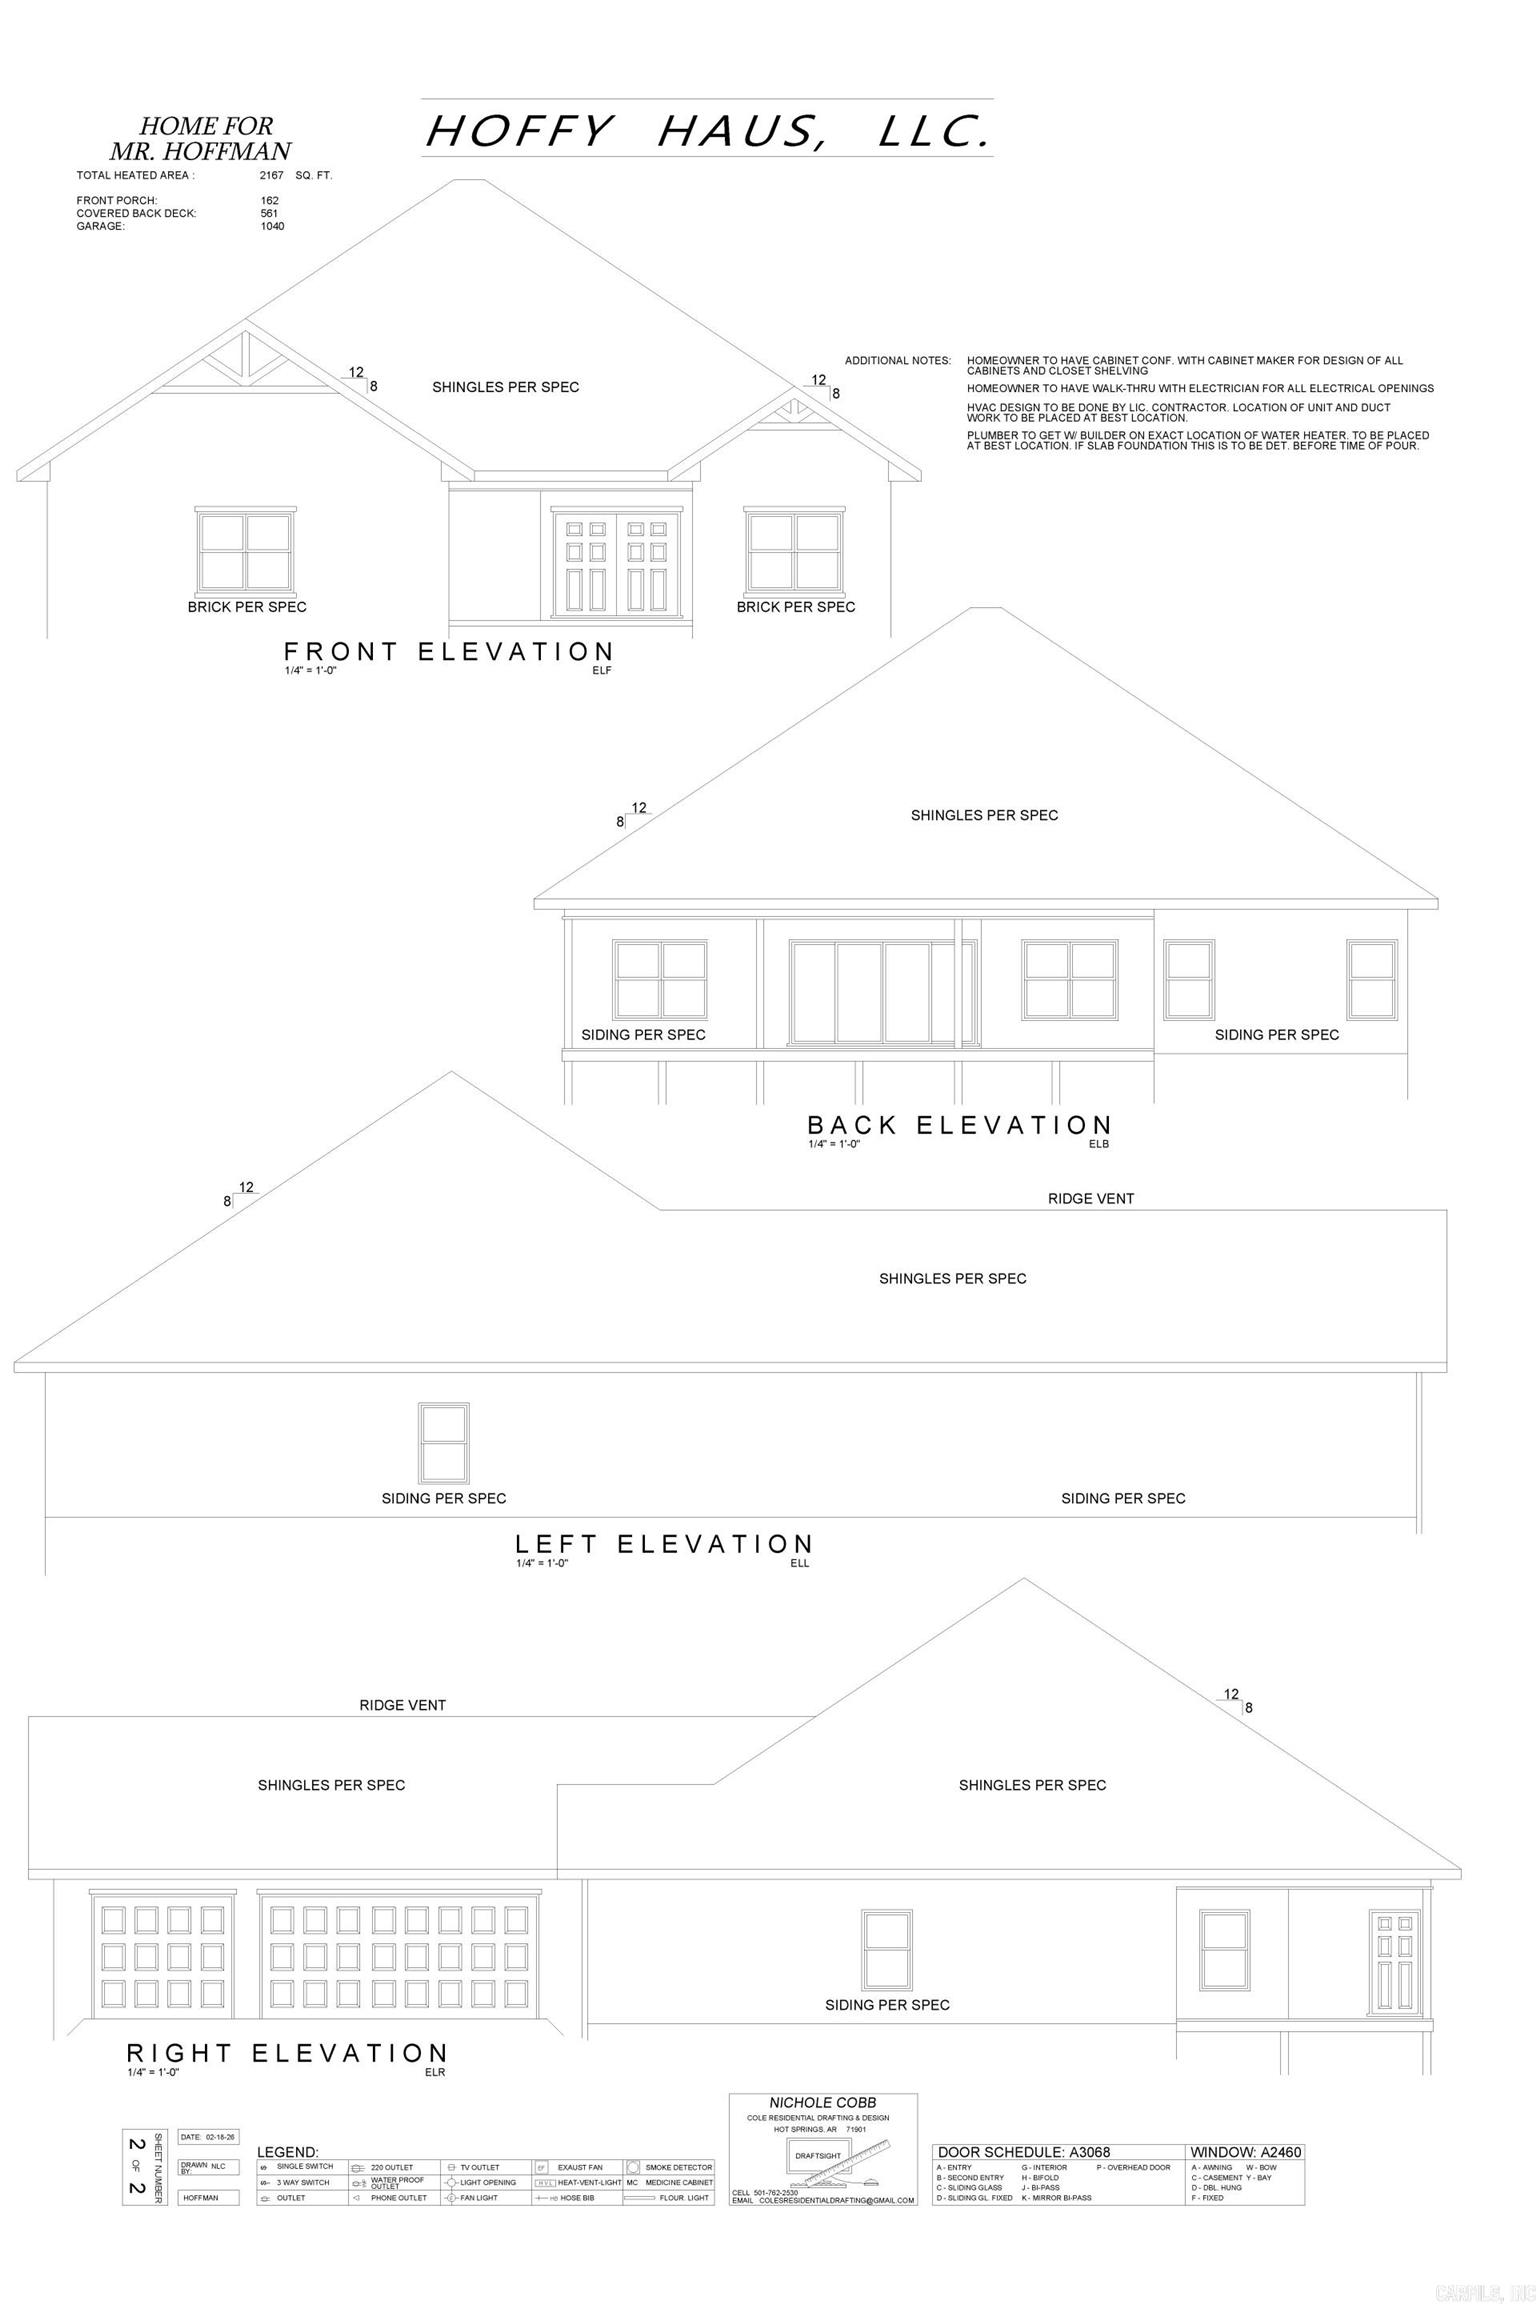
New Construction — Modern Luxury in Hot Springs Village East Side Golf and Lake Community Bubble! Discover contemporary living in this stunning new single-family home at 6 Ideal Ln, Hot Springs Village, currently UNDER CONSTRUCTION. This thoughtfully designed residence offers 2,167 sq. ft. on 7" thick structural concrete slab, of finished living space with an open-concept layout perfect for both everyday comfort and entertaining with insulated interior walls. The home features a spectacular custom architectural pivot front door measuring 55” x 96”, enjoy a spacious kitchen and family room with custom cabinetry, a large island, and vaulted ceilings, creating an airy and inviting atmosphere. Car enthusiasts and hobbyists will appreciate the 1,040 sq. ft. extra large three-car garage insulated, and equipped with an electric vehicle charging hookup. Doored garage stairs provide easy access to a generous attic storage area. Step out onto the 500+ sq. ft. Trex back deck, overlooking two peaceful wooded backdrop—a perfect setting for relaxation and outdoor area. 6" vehicular rated Architectural Concrete driveway.
Rooms
Other Rooms: Great Room | Laundry
Other Room 1: Primary BR
Room Sizes
Dining Room: 9.2x11.4
Master Bedroom: 16.8x14.6
Family Room: 20x23
Bedroom 2: 12.8x14
Bedroom 3: 15x12.8
Kitchen: 23x10.6
Living Room: 20x23
Other Room 1: 14/8x12
Features
Deck
Washer Connection
Dryer Connection-Electric
Walk-in Shower
Map
This data up-to-date as of October 13, 2026 time - 04:35 PM. For the most current information, contact Rowlett Realty Inc., 501-450-2835, rhonda@cyberback.com. This data is updated daily. Some properties which appear for sale on this web site may subsequently have sold and may no longer be available.
 The data relating to real estate for sale on this web site comes in part from the Broker Reciprocity (SM) Program of the Cooperative Arkansas REALTORS® Multiple Listing Services, Inc. Real estate listings held by brokerage firms other than Studio 11 Productions are marked with the Broker Reciprocity (SM) logo and information about them includes the name of the listing brokers. Broker Reciprocity (SM) information is provided exclusively for consumers' personal, non-commercial use and may not be used for any purpose other than to identify prospective properties consumers may be interested in purchasing.
Information deemed reliable but not guaranteed. Listing broker has attempted to offer accurate data, but buyers are advised to confirm all items.
Copyright © 2002 - 2026 Cooperative Arkansas REALTORS® Multiple Listing Services, Inc. All rights reserved.
The data relating to real estate for sale on this web site comes in part from the Broker Reciprocity (SM) Program of the Cooperative Arkansas REALTORS® Multiple Listing Services, Inc. Real estate listings held by brokerage firms other than Studio 11 Productions are marked with the Broker Reciprocity (SM) logo and information about them includes the name of the listing brokers. Broker Reciprocity (SM) information is provided exclusively for consumers' personal, non-commercial use and may not be used for any purpose other than to identify prospective properties consumers may be interested in purchasing.
Information deemed reliable but not guaranteed. Listing broker has attempted to offer accurate data, but buyers are advised to confirm all items.
Copyright © 2002 - 2026 Cooperative Arkansas REALTORS® Multiple Listing Services, Inc. All rights reserved.
The data relating to real estate for sale on this web site comes in part from the Broker Reciprocity (SM) Program of the Cooperative Arkansas REALTORS® Multiple Listing Services, Inc. Real estate listings held by brokerage firms other than Studio 11 Productions are marked with the Broker Reciprocity (SM) logo and information about them includes the name of the listing brokers. Broker Reciprocity (SM) information is provided exclusively for consumers' personal, non-commercial use and may not be used for any purpose other than to identify prospective properties consumers may be interested in purchasing.
Information deemed reliable but not guaranteed. Listing broker has attempted to offer accurate data, but buyers are advised to confirm all items.
Copyright © 2002 - 2026 Cooperative Arkansas REALTORS® Multiple Listing Services, Inc. All rights reserved.


