
$175,000
Call Now: 501-450-2835






Remarks
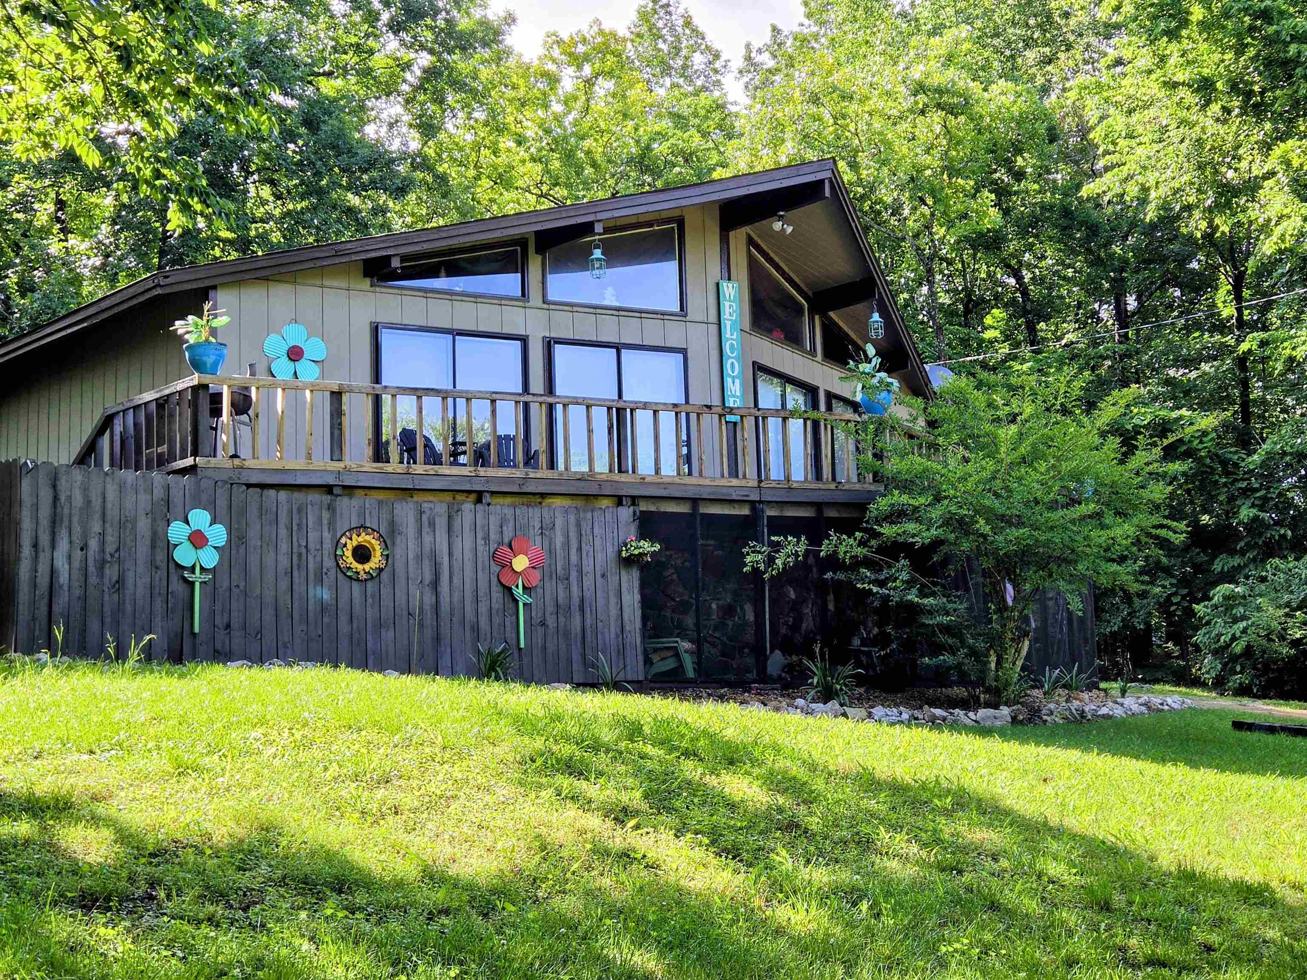
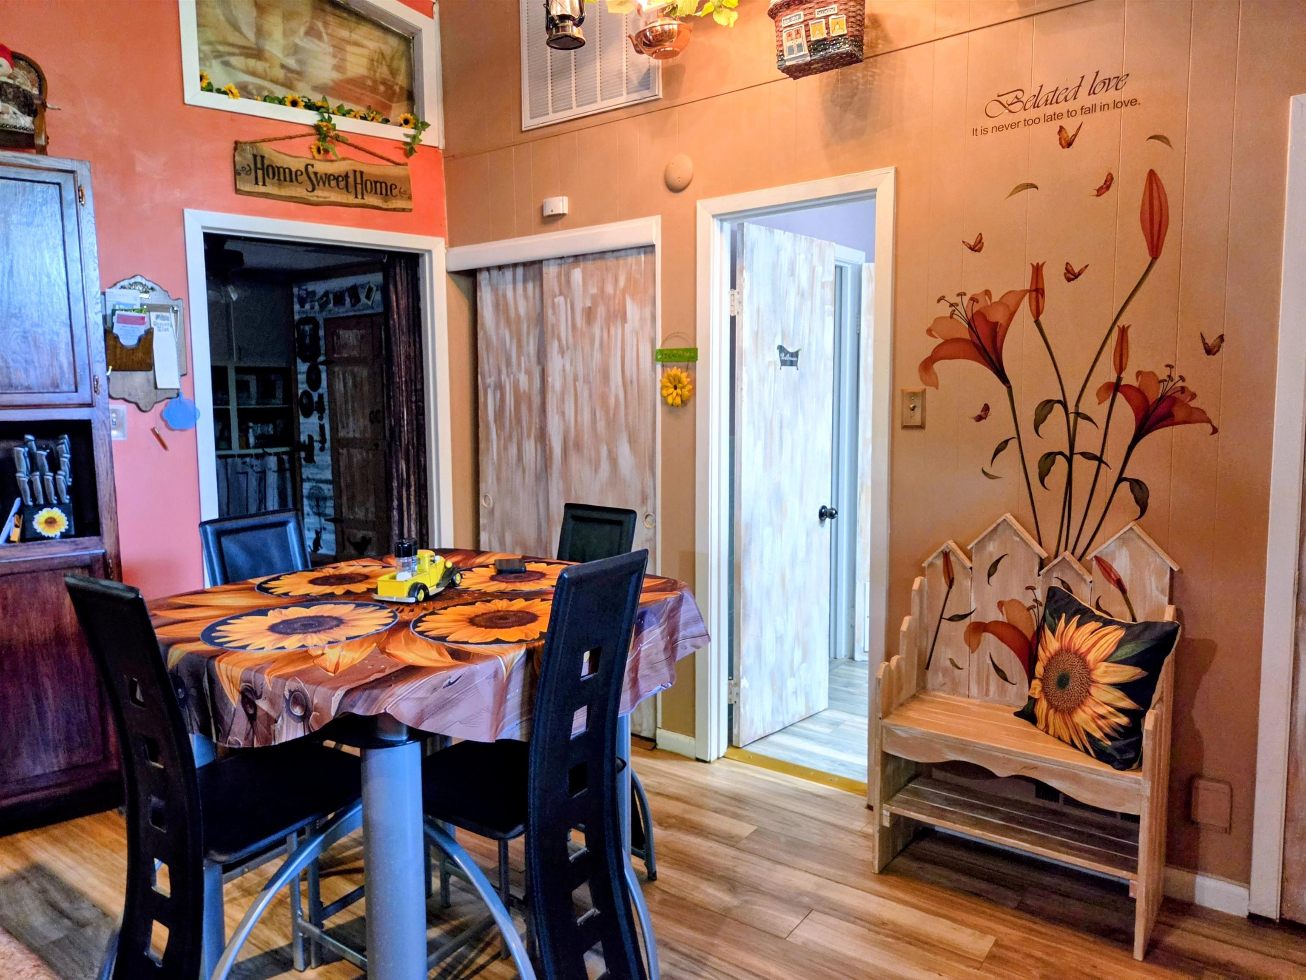
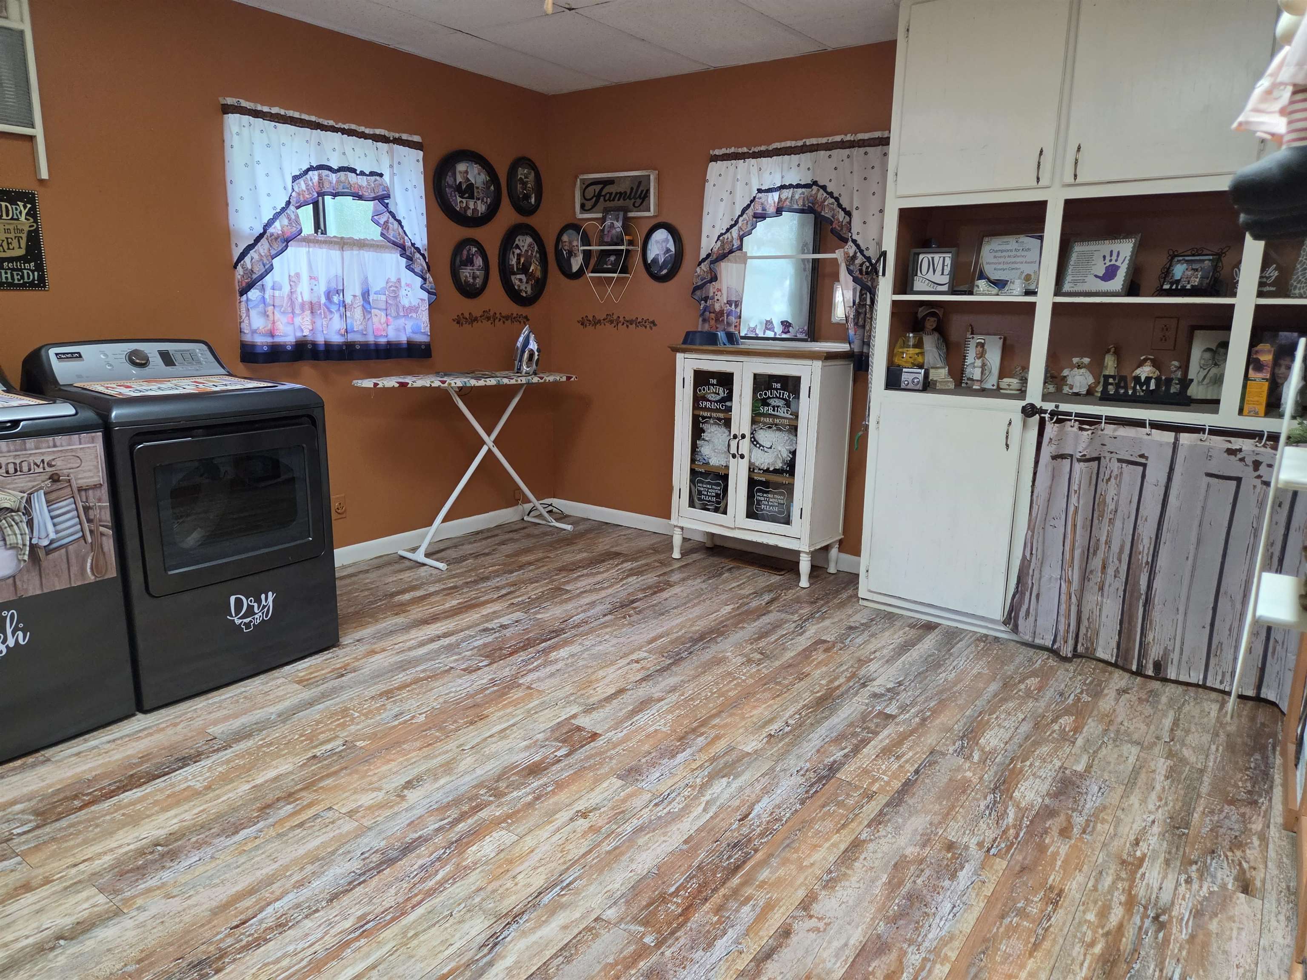
PRICE REDUCED! Across from Lake Thunderbird! Deck spans front of the home so you can enjoy the seasonal view of the lake or the wildlife. Extra lot next door incl for 3/4 of an acre. Inside there is plenty of natural light from all the windows/doors out to the deck. Wood ceilings in main part of the home & vaulted in living room. Custom light fixtures in most rooms stay or make it your own. Split floor plan w/primary bdr & bath on one side & 2 others w/2nd bath on the other. Sliding glass doors from 2 front bedrooms/living rm. Central heat updated in 2019 & gas back up heater avail if power goes out. Back deck leads to small fenced area for dogs plus cat door to catio off the laundry rm. Entry from the carport has tons of storage plus space available for freezer or even an office space. Kitchen incls 2 fridges (one blends right in with the cabinets), electric stove & breakfast bar for a quick bite. Updates incl paint inside and out, new laminate flooring, water heater, asphalt shingles 2024, new kitchen sink & bath vanities. 16X8 Bald Eagle Barn for all your outside toys. Screened in under front deck to enjoy outside but not the bugs! Listed below appraisal price! See virtual tour
Rooms
Other Rooms: Laundry
Room Sizes
Dining Room: 16.5X9
Master Bedroom: 12.5X11
Utility Room: 16.5X15.5
Bedroom 2: 11.5X10.5
Bedroom 3: 11X9
Kitchen: 13X10.5
Living Room: 19.5X15
Features
Deck
Partially Fenced
Outside Storage Area
Dog Run
Chain Link
Washer Connection
Dryer Connection-Electric
Water Heater-Electric
Smoke Detector(s)
Ceiling Fan(s)
Walk-in Shower
Breakfast Bar
Kit Counter-Formica
Map
This data up-to-date as of October 31, 2026 time - 08:59 AM. For the most current information, contact Rowlett Realty Inc., 501-450-2835, rhonda@cyberback.com. This data is updated daily. Some properties which appear for sale on this web site may subsequently have sold and may no longer be available.
 The data relating to real estate for sale on this web site comes in part from the Broker Reciprocity (SM) Program of the Cooperative Arkansas REALTORS® Multiple Listing Services, Inc. Real estate listings held by brokerage firms other than Studio 11 Productions are marked with the Broker Reciprocity (SM) logo and information about them includes the name of the listing brokers. Broker Reciprocity (SM) information is provided exclusively for consumers' personal, non-commercial use and may not be used for any purpose other than to identify prospective properties consumers may be interested in purchasing.
Information deemed reliable but not guaranteed. Listing broker has attempted to offer accurate data, but buyers are advised to confirm all items.
Copyright © 2002 - 2026 Cooperative Arkansas REALTORS® Multiple Listing Services, Inc. All rights reserved.
The data relating to real estate for sale on this web site comes in part from the Broker Reciprocity (SM) Program of the Cooperative Arkansas REALTORS® Multiple Listing Services, Inc. Real estate listings held by brokerage firms other than Studio 11 Productions are marked with the Broker Reciprocity (SM) logo and information about them includes the name of the listing brokers. Broker Reciprocity (SM) information is provided exclusively for consumers' personal, non-commercial use and may not be used for any purpose other than to identify prospective properties consumers may be interested in purchasing.
Information deemed reliable but not guaranteed. Listing broker has attempted to offer accurate data, but buyers are advised to confirm all items.
Copyright © 2002 - 2026 Cooperative Arkansas REALTORS® Multiple Listing Services, Inc. All rights reserved.


