
$529,900
Call Now: 501-450-2835






Remarks
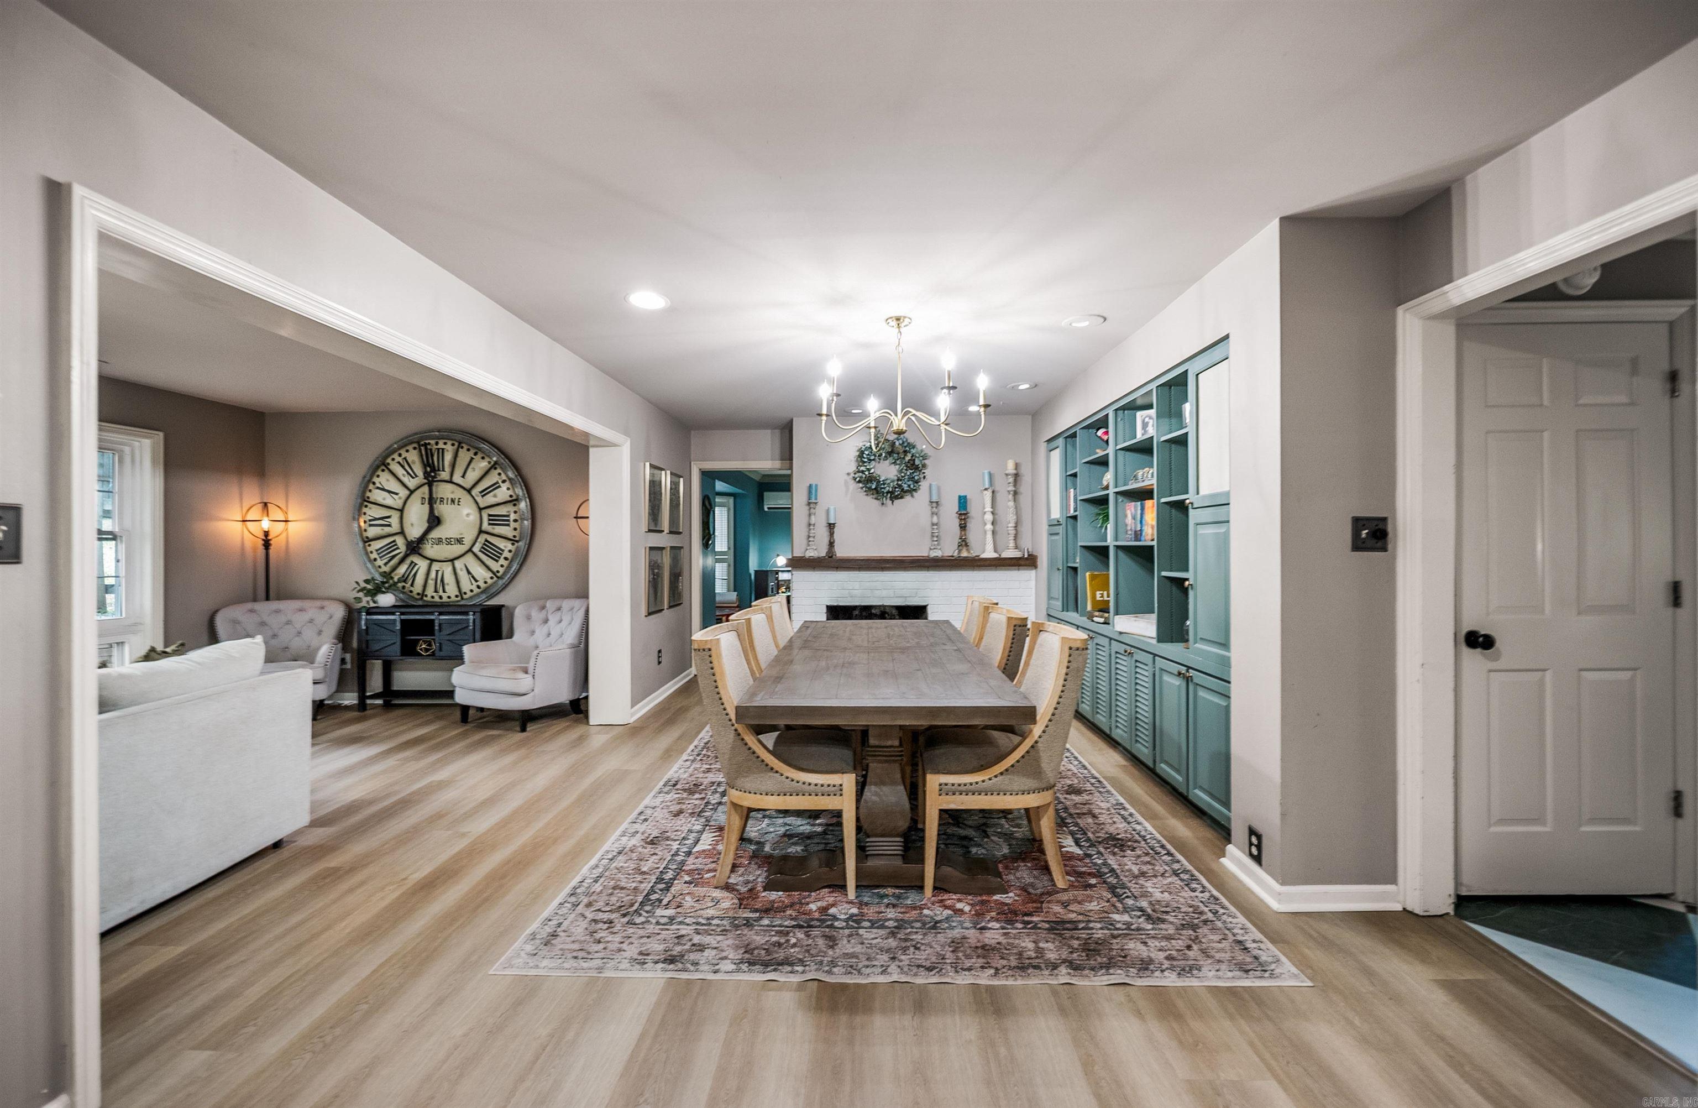
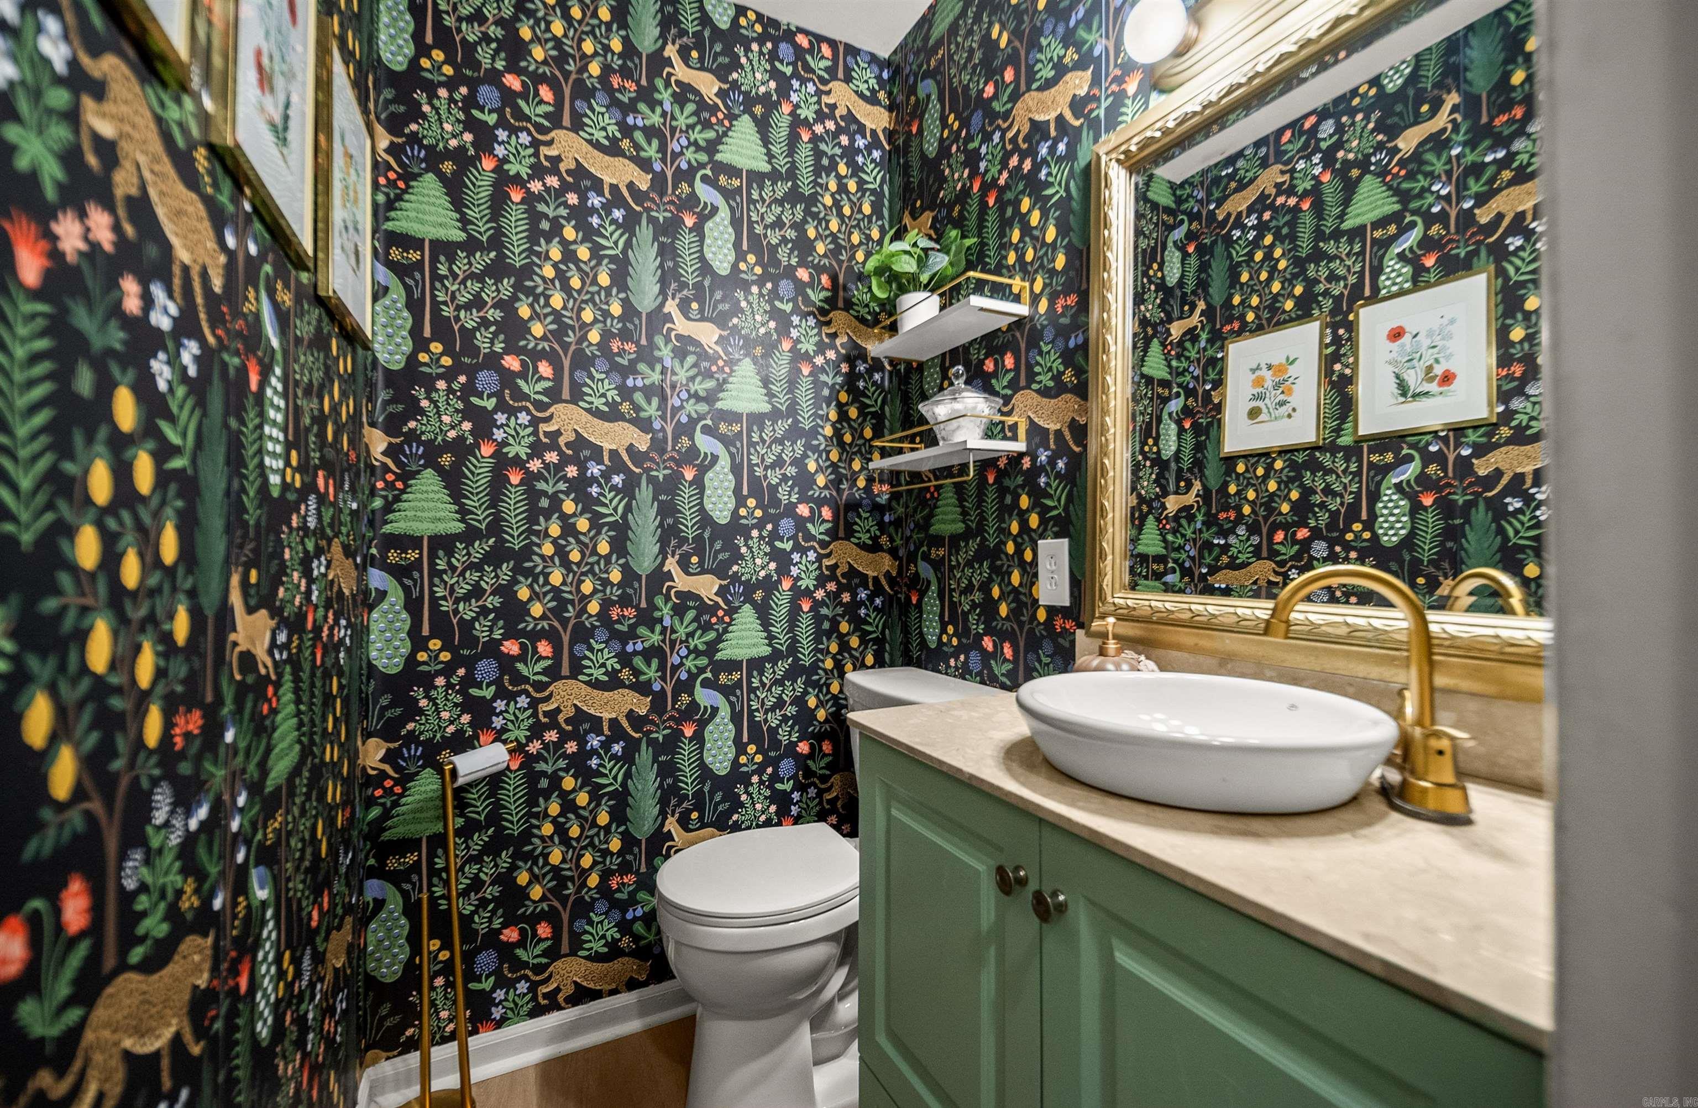
Beautifully updated home on a corner lot in the heart of Pleasant Valley! This timeless brick home offers stately curb appeal w/ mature landscaping, a welcoming front entry & a side-loading two-car garage. Inside, you'll find spacious living areas, updated flooring, designer finishes & tons of windows that fill the home with natural light. The updated kitchen features granite countertops, stainless appliances (including double ovens), abundant cabinetry, a center island & opens to the dining area w/ a gas log fireplace. Just beyond is a light-filled addition featuring a breakfast area, wet bar & spacious family room overlooking the private backyard. Also on the main level, there is a separate formal living room (currently being used as playroom/second den), a versatile home office or formal dining room, half bath & laundry room. Upstairs, there are four spacious bedrooms, including a generous primary suite w/ two closets & an updated bathroom. Fabulous private, fully fenced backyard w/ an expansive brick patio & separate fenced play area. Just a short walk to PV parks & pools!
Features
Patio
Fully Fenced
Guttering
Wood Fence
Wet Bar
Washer Connection
Dryer Connection-Electric
Water Heater-Gas
Walk-In Closet(s)
Built-Ins
Ceiling Fan(s)
Walk-in Shower
Breakfast Bar
Kit Counter- Granite Slab
Map
This data up-to-date as of October 13, 2026 time - 03:10 AM. For the most current information, contact Rowlett Realty Inc., 501-450-2835, rhonda@cyberback.com. This data is updated daily. Some properties which appear for sale on this web site may subsequently have sold and may no longer be available.
 The data relating to real estate for sale on this web site comes in part from the Broker Reciprocity (SM) Program of the Cooperative Arkansas REALTORS® Multiple Listing Services, Inc. Real estate listings held by brokerage firms other than Studio 11 Productions are marked with the Broker Reciprocity (SM) logo and information about them includes the name of the listing brokers. Broker Reciprocity (SM) information is provided exclusively for consumers' personal, non-commercial use and may not be used for any purpose other than to identify prospective properties consumers may be interested in purchasing.
Information deemed reliable but not guaranteed. Listing broker has attempted to offer accurate data, but buyers are advised to confirm all items.
Copyright © 2002 - 2026 Cooperative Arkansas REALTORS® Multiple Listing Services, Inc. All rights reserved.
The data relating to real estate for sale on this web site comes in part from the Broker Reciprocity (SM) Program of the Cooperative Arkansas REALTORS® Multiple Listing Services, Inc. Real estate listings held by brokerage firms other than Studio 11 Productions are marked with the Broker Reciprocity (SM) logo and information about them includes the name of the listing brokers. Broker Reciprocity (SM) information is provided exclusively for consumers' personal, non-commercial use and may not be used for any purpose other than to identify prospective properties consumers may be interested in purchasing.
Information deemed reliable but not guaranteed. Listing broker has attempted to offer accurate data, but buyers are advised to confirm all items.
Copyright © 2002 - 2026 Cooperative Arkansas REALTORS® Multiple Listing Services, Inc. All rights reserved.
The data relating to real estate for sale on this web site comes in part from the Broker Reciprocity (SM) Program of the Cooperative Arkansas REALTORS® Multiple Listing Services, Inc. Real estate listings held by brokerage firms other than Studio 11 Productions are marked with the Broker Reciprocity (SM) logo and information about them includes the name of the listing brokers. Broker Reciprocity (SM) information is provided exclusively for consumers' personal, non-commercial use and may not be used for any purpose other than to identify prospective properties consumers may be interested in purchasing.
Information deemed reliable but not guaranteed. Listing broker has attempted to offer accurate data, but buyers are advised to confirm all items.
Copyright © 2002 - 2026 Cooperative Arkansas REALTORS® Multiple Listing Services, Inc. All rights reserved.


