
$214,000
Call Now: 501-450-2835
Remarks
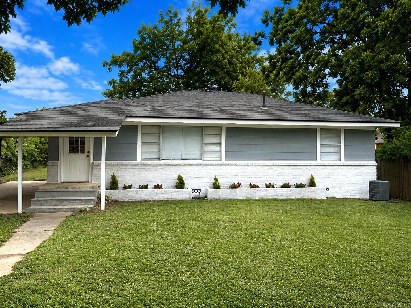
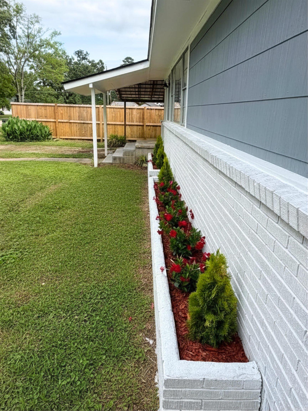
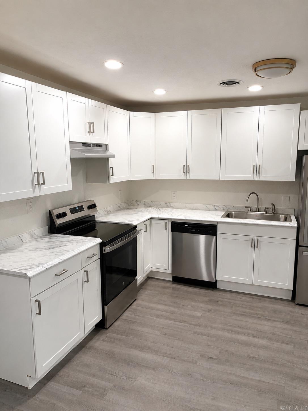
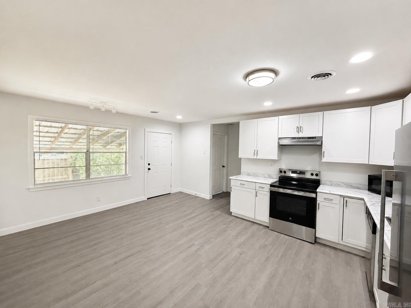
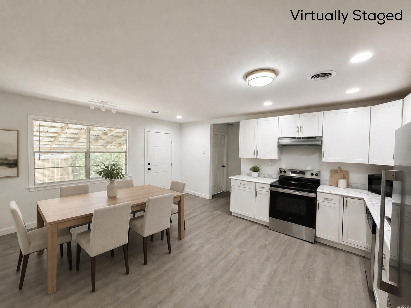
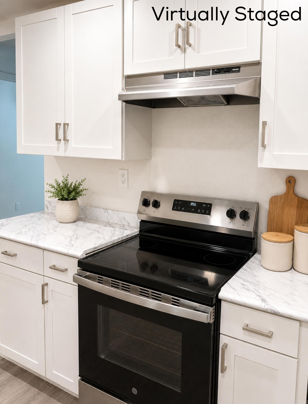
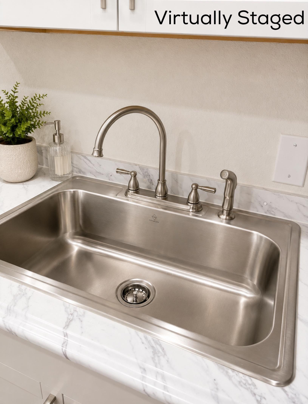
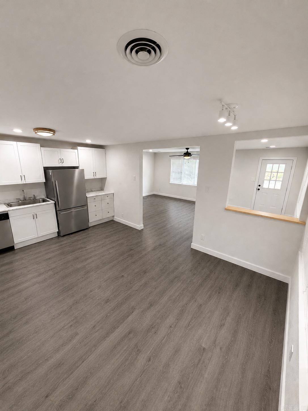
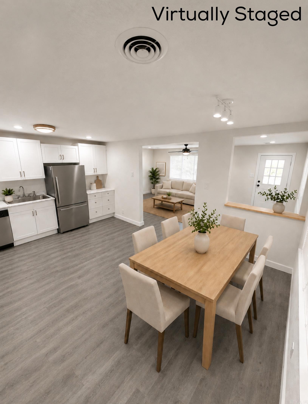
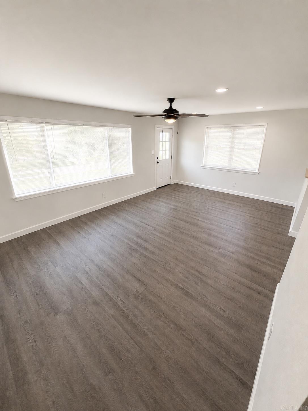
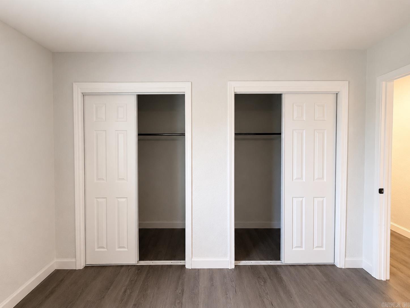
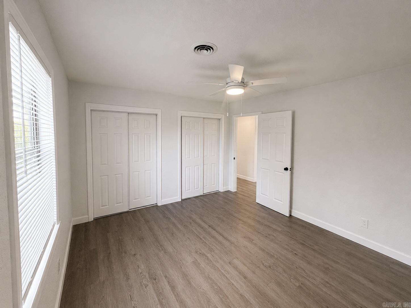
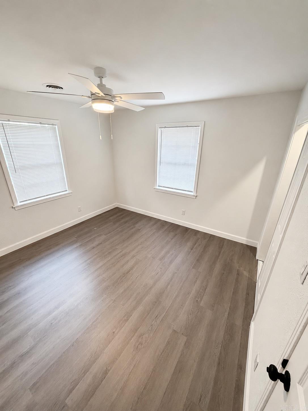
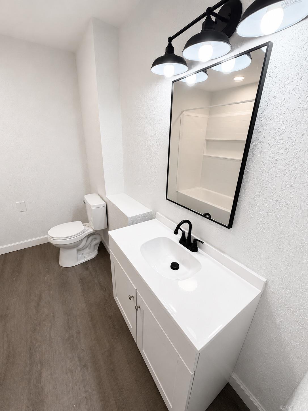
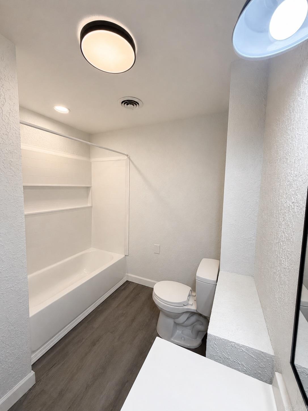
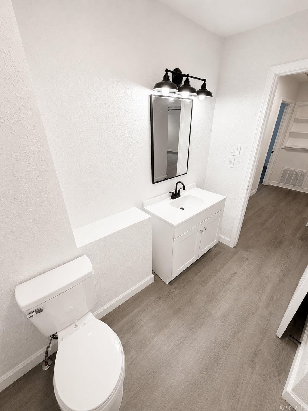
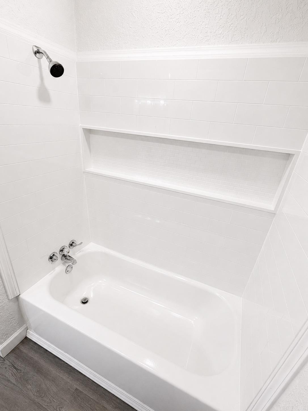
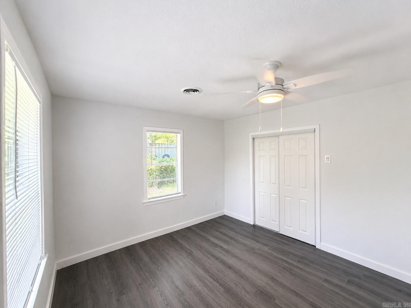
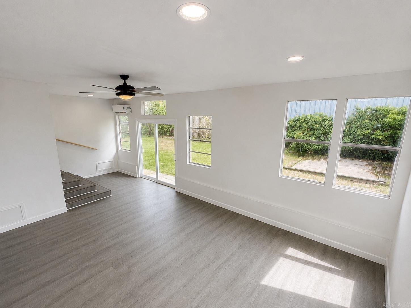
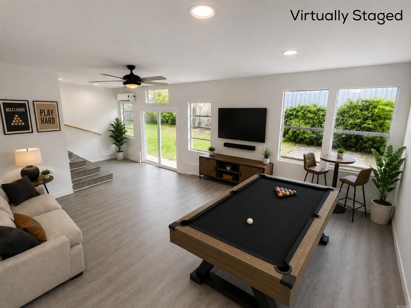
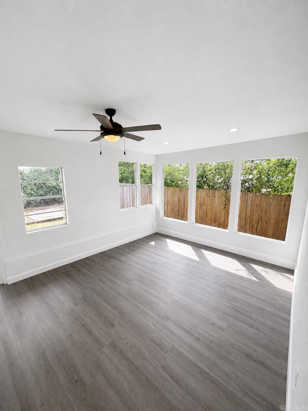
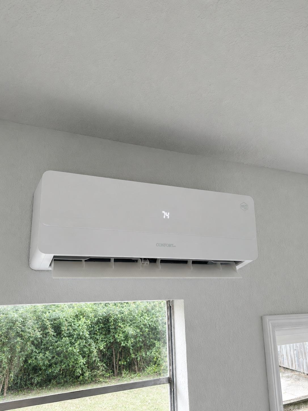
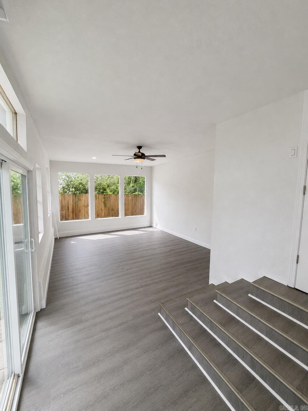
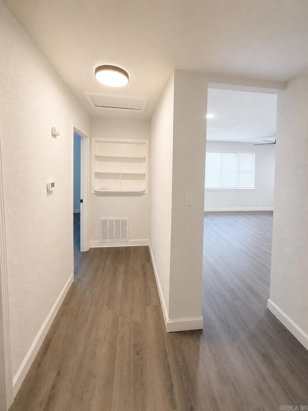
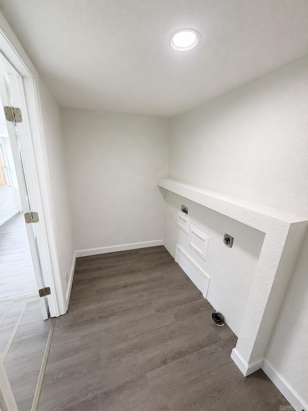
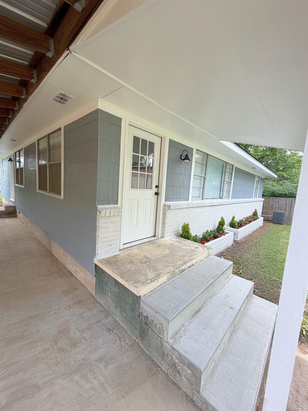
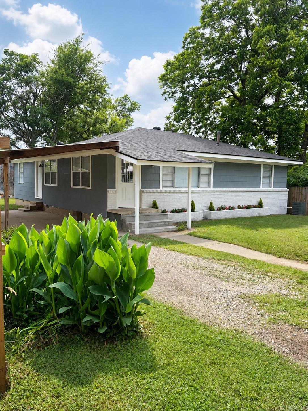
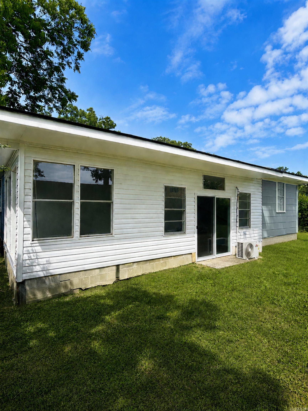
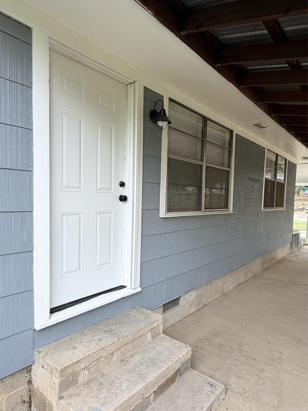
This 1,716 sq ft home has been extensively remodeled inside and out. Updates include a new roof in 2024, new kitchen and bathroom, new appliances, new flooring, modern lighting and finishes, fresh interior and exterior paint, new doors, and new vinyl siding on the rear exterior. The floor plan features an open-concept living, dining, and kitchen area, a large secondary living room, a spacious bathroom, and three bedrooms with ample closet space. The secondary living room offers flexible use as an additional living area, office, recreation room, or other space to fit a variety of needs. A newly installed mini-split system provides heating and cooling for the secondary living room. Large windows bring in natural light, and a sliding glass door provides access to the backyard. Additional features include a fenced backyard, covered front and side entrances, carport, landscaped flower beds, gas operated heating AC and water heater, everything else is electric. This home is conveniently located in central Hot Springs, approximately 4 minutes from downtown Hot Springs and 6 minutes from Oaklawn. The property is located on a street with no through traffic.
Features
Wood Fence
Washer Connection
Dryer Connection-Electric
Water Heater-Gas
Smoke Detector(s)
Ceiling Fan(s)
Map
This data up-to-date as of October 30, 2026 time - 02:25 AM. For the most current information, contact Rowlett Realty Inc., 501-450-2835, rhonda@cyberback.com. This data is updated daily. Some properties which appear for sale on this web site may subsequently have sold and may no longer be available.
 The data relating to real estate for sale on this web site comes in part from the Broker Reciprocity (SM) Program of the Cooperative Arkansas REALTORS® Multiple Listing Services, Inc. Real estate listings held by brokerage firms other than Studio 11 Productions are marked with the Broker Reciprocity (SM) logo and information about them includes the name of the listing brokers. Broker Reciprocity (SM) information is provided exclusively for consumers' personal, non-commercial use and may not be used for any purpose other than to identify prospective properties consumers may be interested in purchasing.
Information deemed reliable but not guaranteed. Listing broker has attempted to offer accurate data, but buyers are advised to confirm all items.
Copyright © 2002 - 2026 Cooperative Arkansas REALTORS® Multiple Listing Services, Inc. All rights reserved.
The data relating to real estate for sale on this web site comes in part from the Broker Reciprocity (SM) Program of the Cooperative Arkansas REALTORS® Multiple Listing Services, Inc. Real estate listings held by brokerage firms other than Studio 11 Productions are marked with the Broker Reciprocity (SM) logo and information about them includes the name of the listing brokers. Broker Reciprocity (SM) information is provided exclusively for consumers' personal, non-commercial use and may not be used for any purpose other than to identify prospective properties consumers may be interested in purchasing.
Information deemed reliable but not guaranteed. Listing broker has attempted to offer accurate data, but buyers are advised to confirm all items.
Copyright © 2002 - 2026 Cooperative Arkansas REALTORS® Multiple Listing Services, Inc. All rights reserved.


