
$225,000
Call Now: 501-450-2835

Remarks
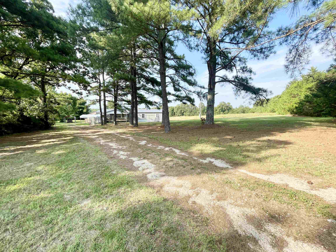
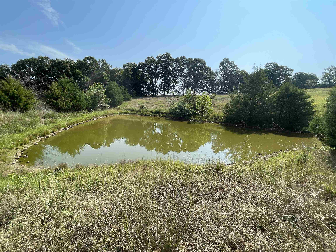
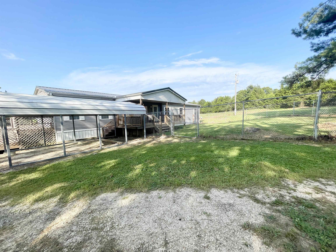
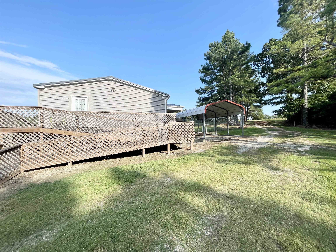
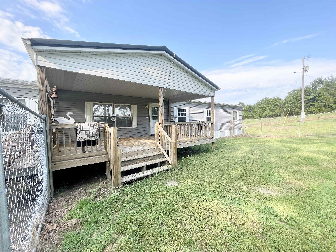
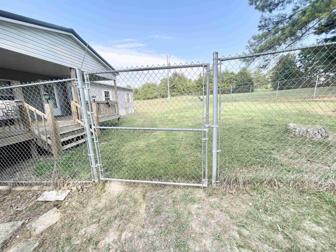
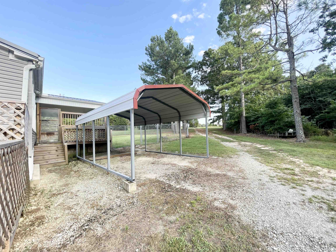
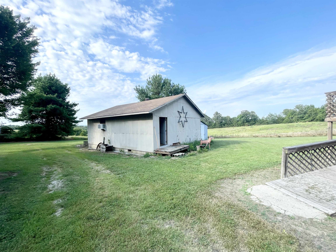
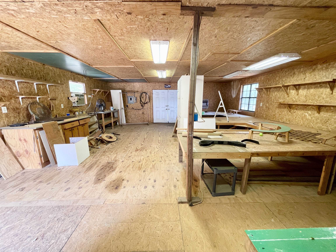
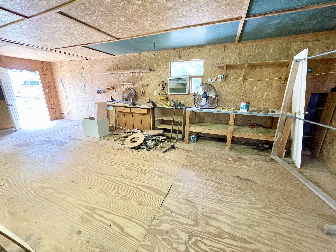
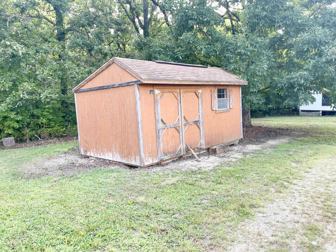
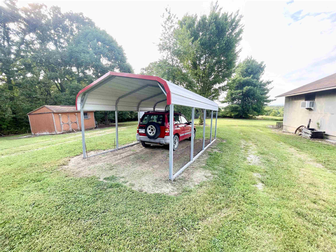
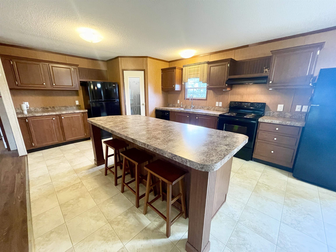
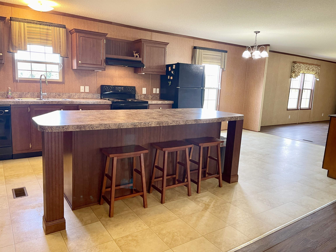
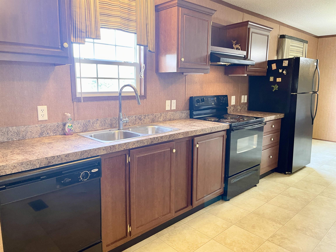
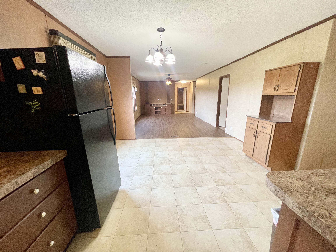
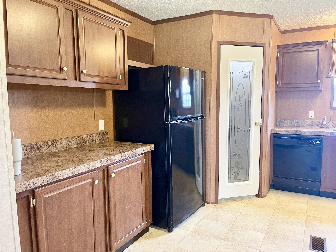
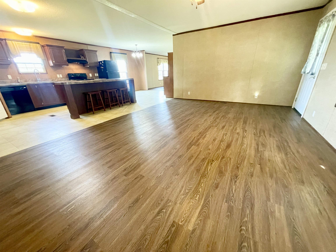
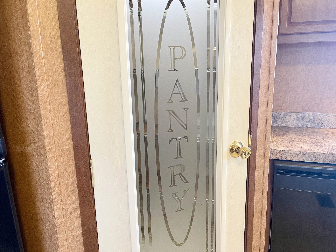
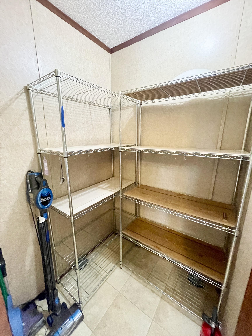
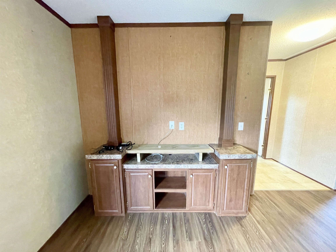
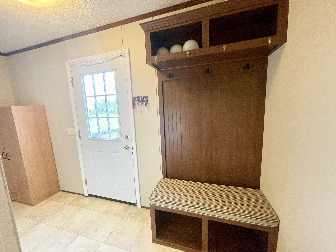
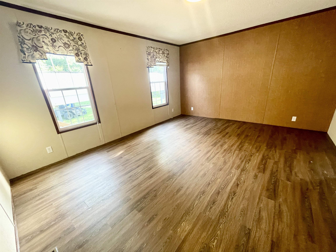
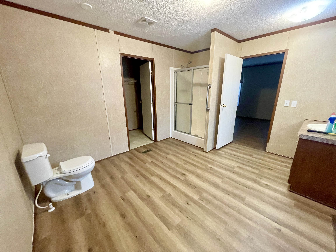
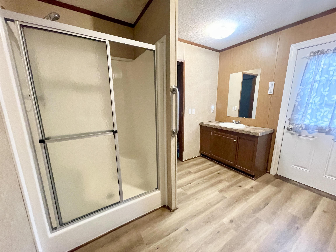
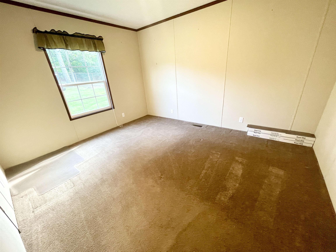
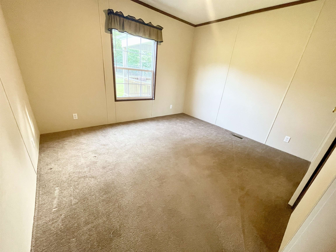
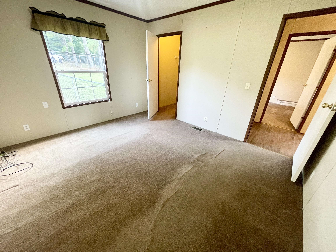
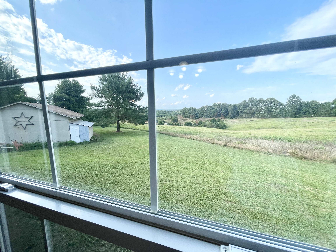
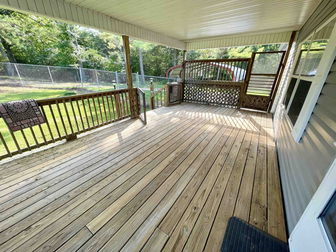
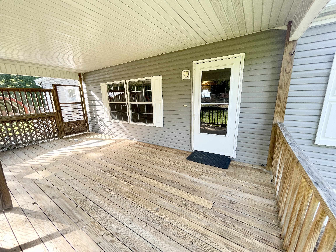
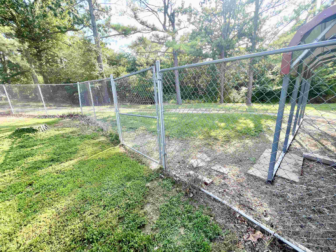
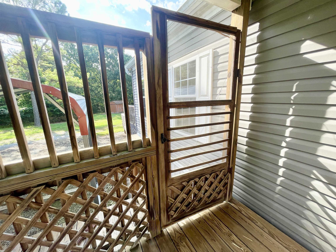
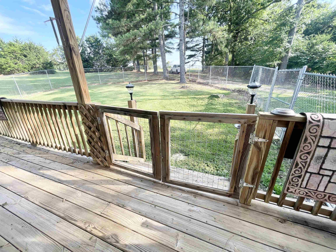
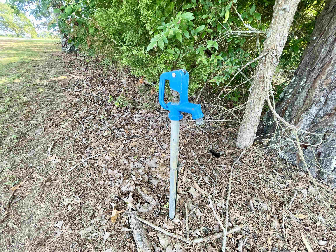
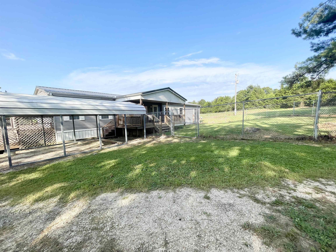
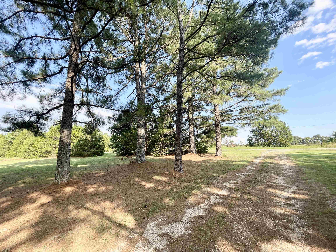
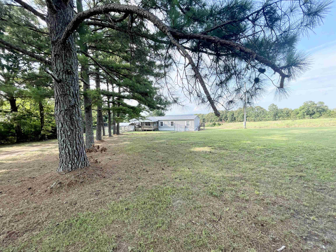
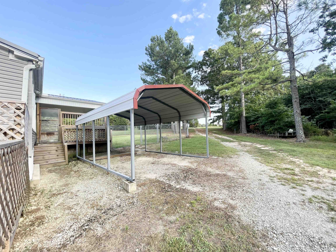
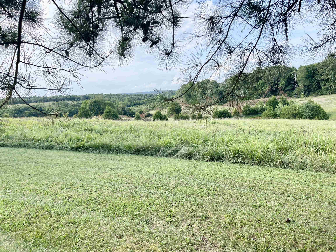
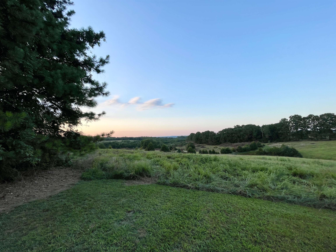
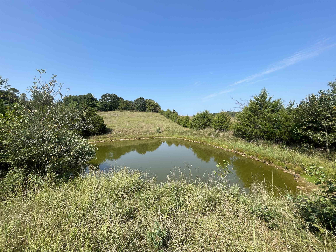
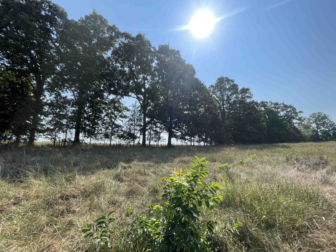
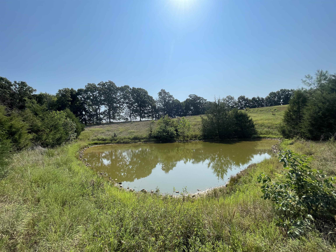
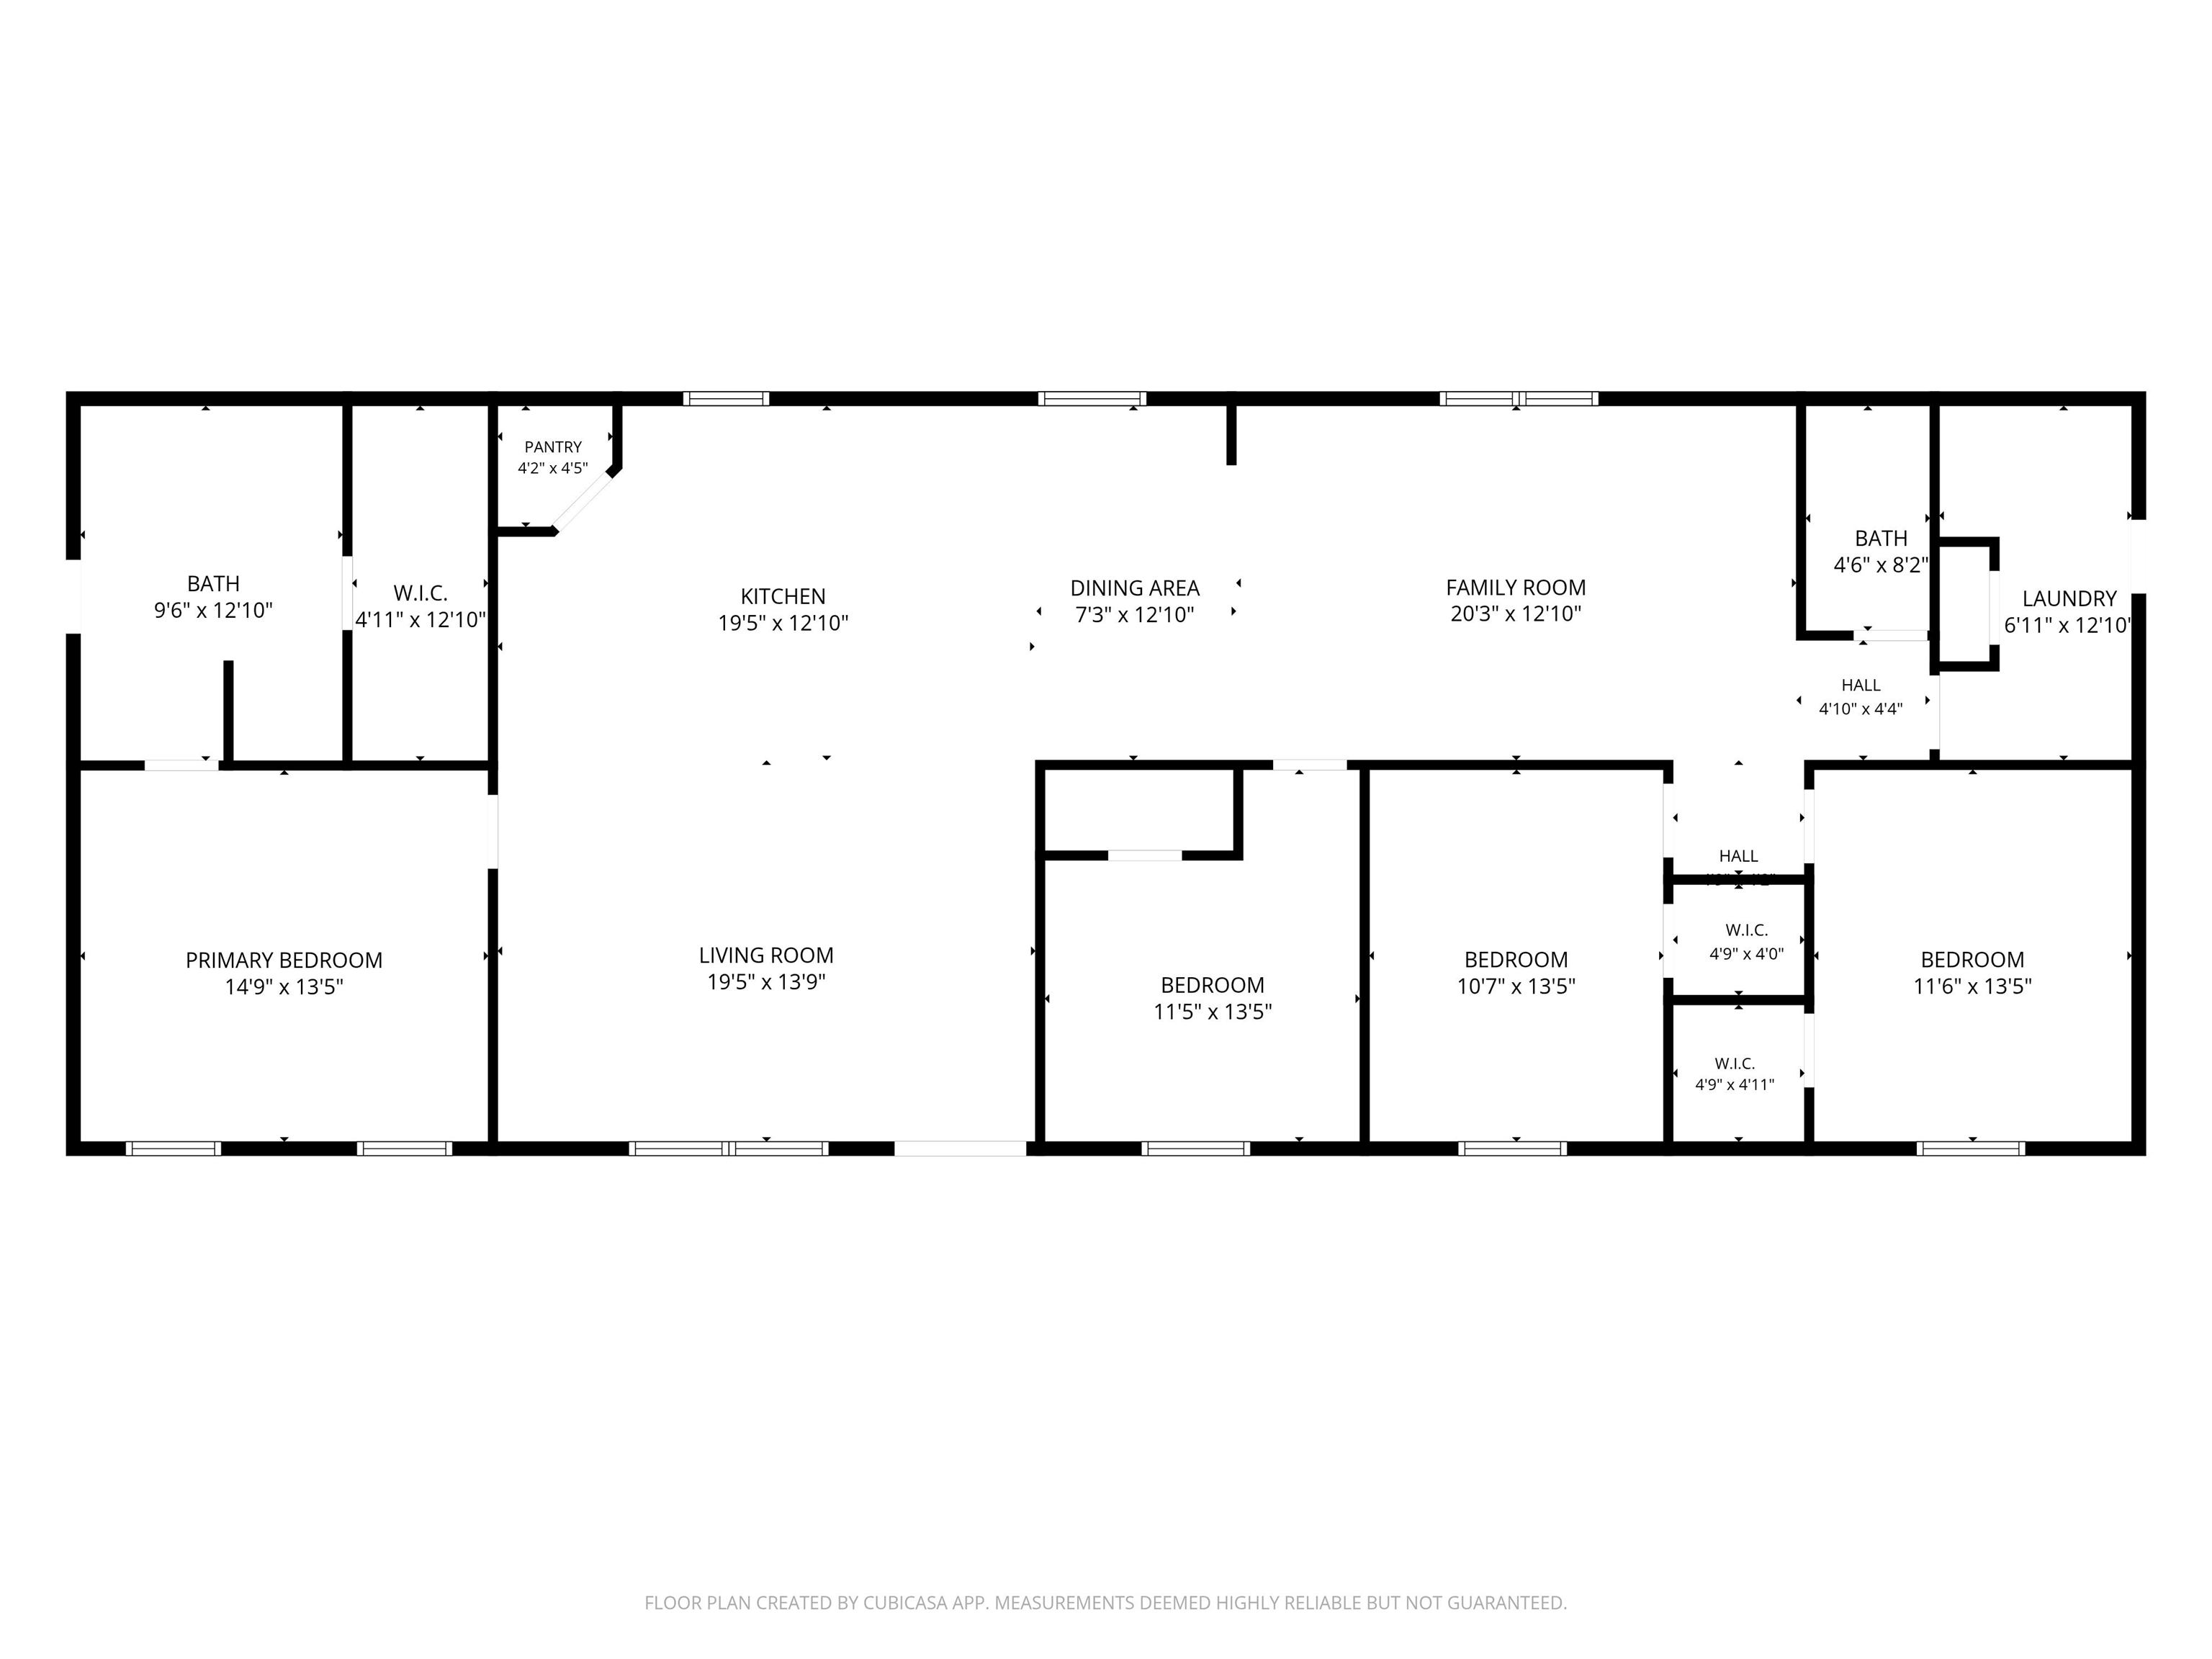
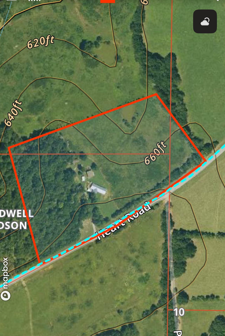
COUNTRY HOME ON ACREAGE - No Restrictions - Shop, Pond, Pasture & Fiber Internet Looking for the perfect country home with land and no restrictions? This versatile rural property has everything you need for peaceful country living, hobby farming, LIVESTOCK, or a home-based business! This spacious 4-BEDROOM 2 BATH manufactured home (2011) offers over-the-top functionality with 2 living areas, a large kitchen island, walk-in pantry, and 2 refrigerators that make entertaining and everyday living a breeze. The home is WHEELCHAIR ACCESSIBLE with 2 ramps and features 3 decks, incl. a 12x24 covered deck—the perfect place to relax and enjoy the beautiful countryside. The CHAIN LINKED FENCED IN YARD is ideal for children and pets. Outside, you'll find everything you've been searching for: 30x42 SHOP with endless possibilities for equipment, hobbies, or a workshop 20x12 lean-to for additional covered storage, 12x16 COOK storage shed and a FULL POND! Partial perimeter fenced property, Mostly pasture with some woods, offering the perfect balance of OPEN GRAZING and privacy. County water, HIGH SPEED FIBER INTERNET, making remote work easy, Great mini farm, HORSE/CATTLE property or HOMESTEAD!
Rooms
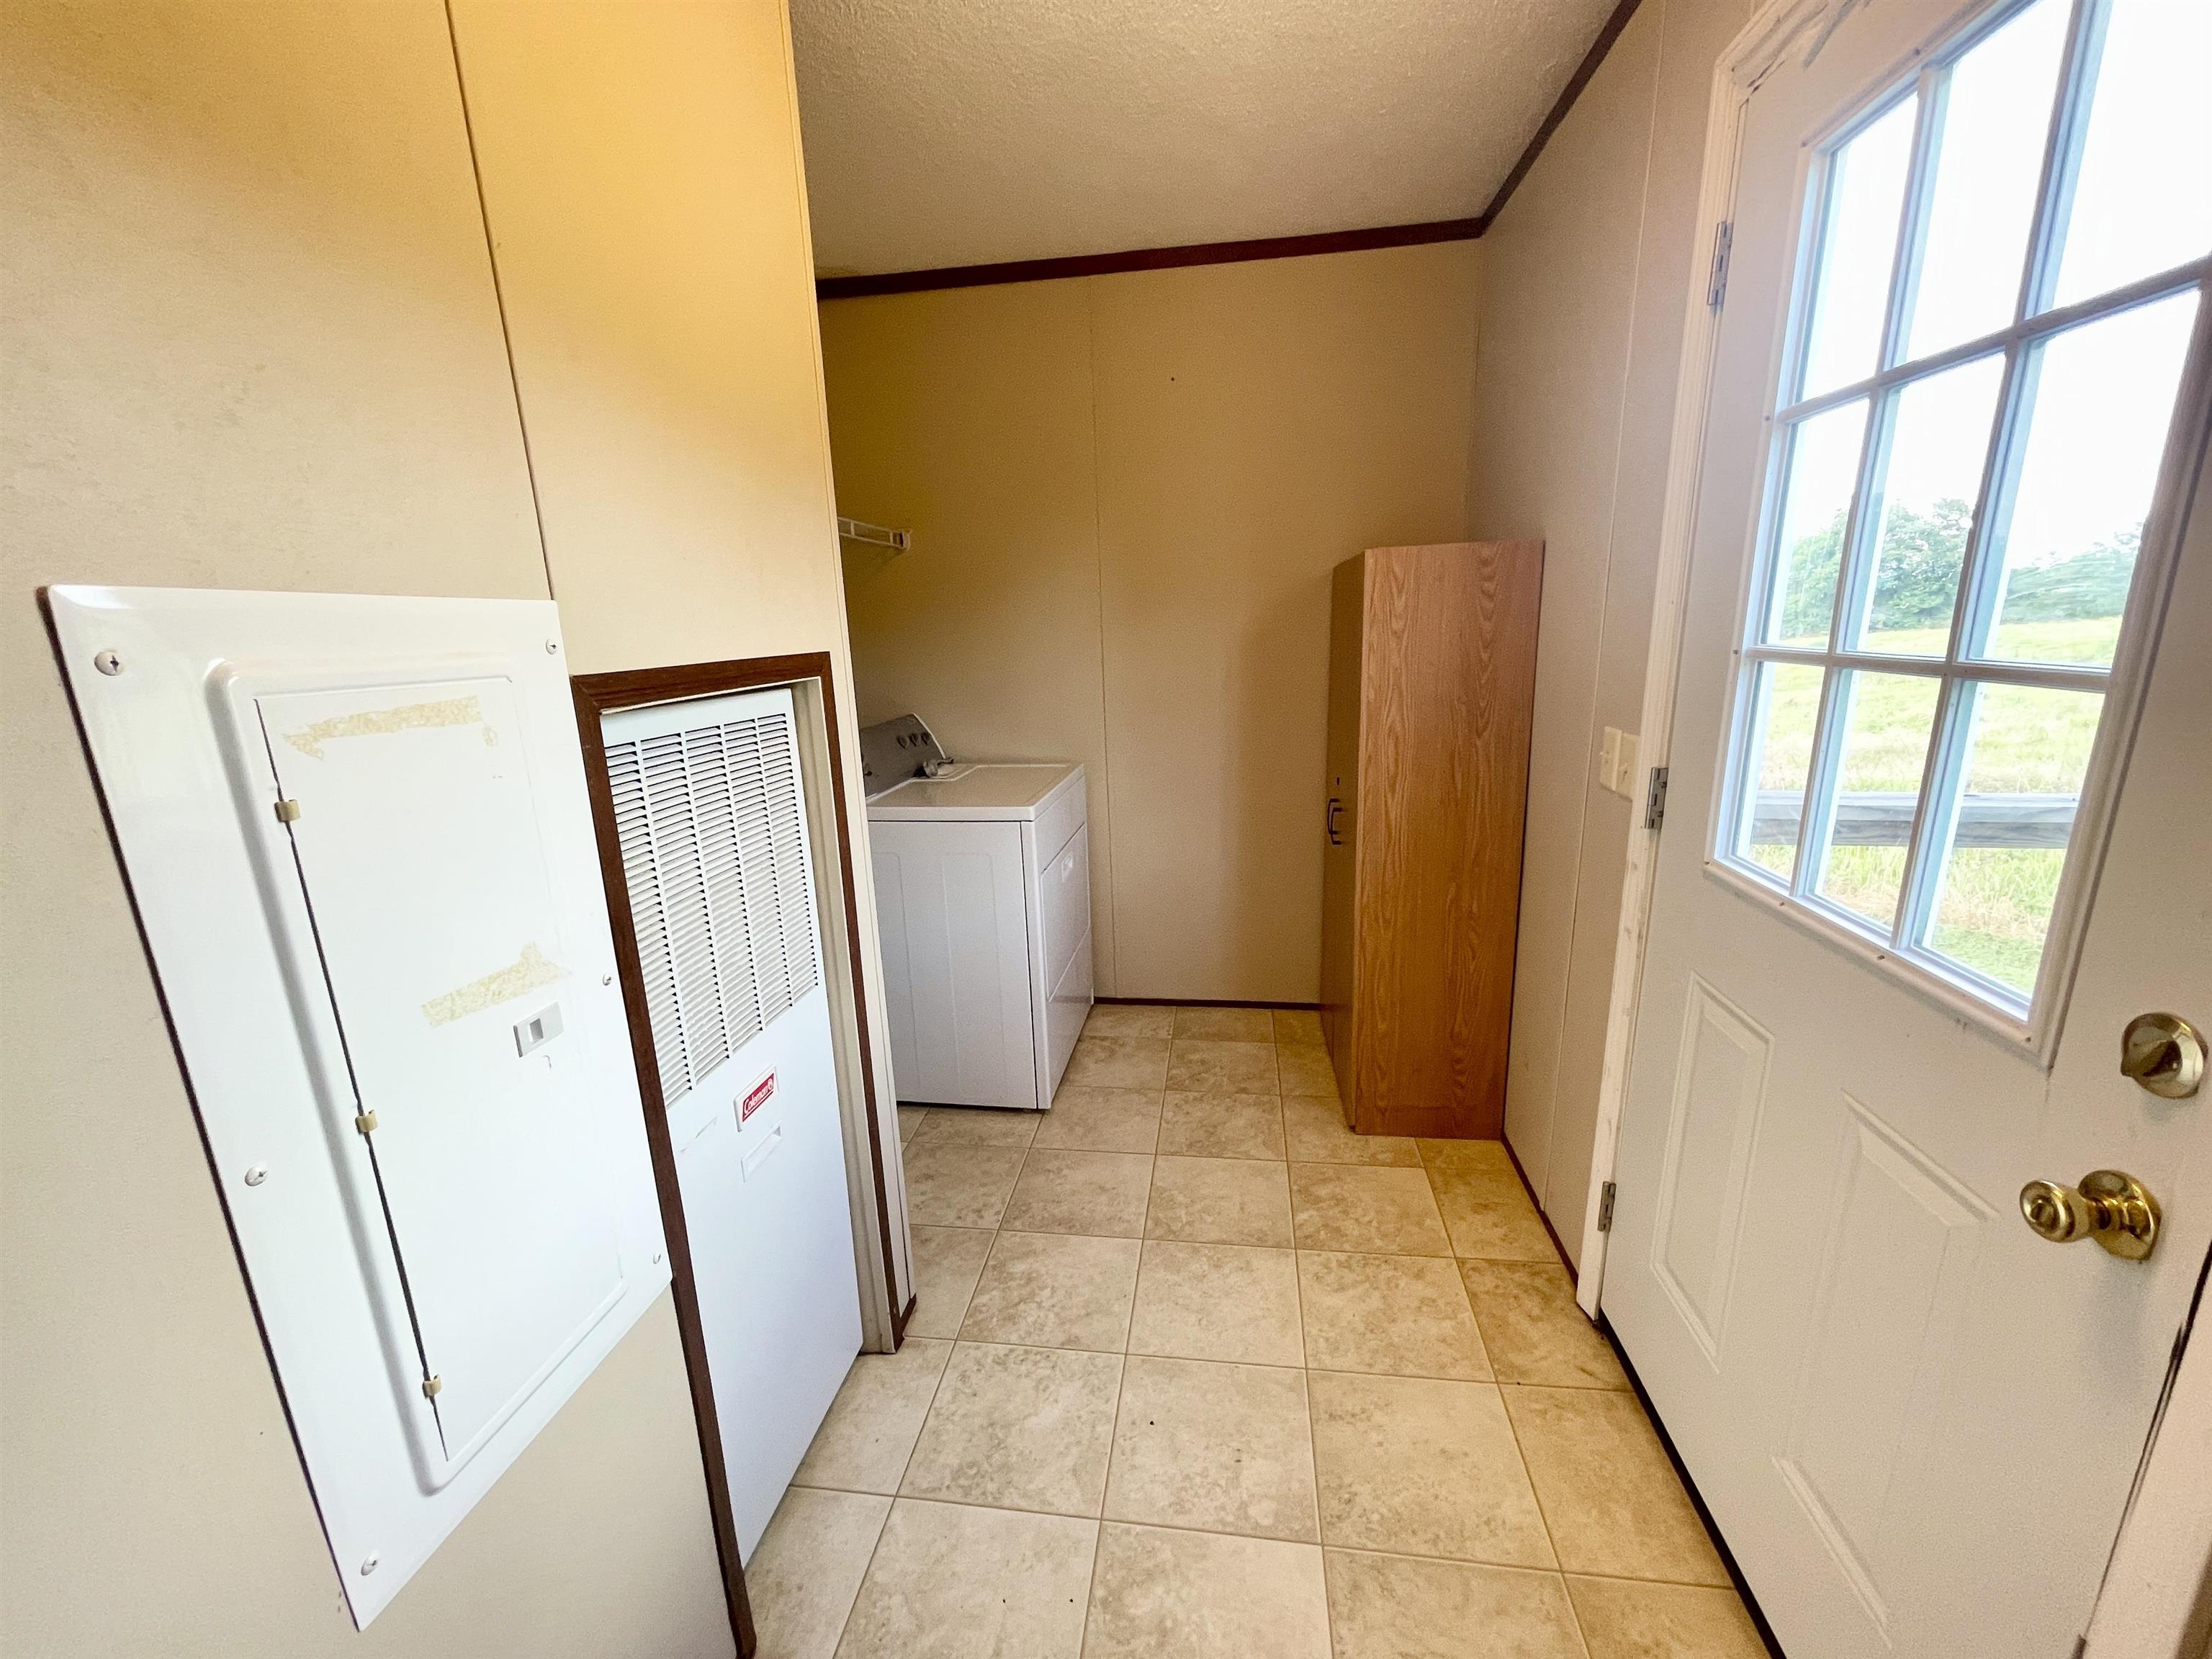
Other Rooms: Formal Living Room | Great Room | Workshop/Craft | Laundry
Other Room 1: Pantry
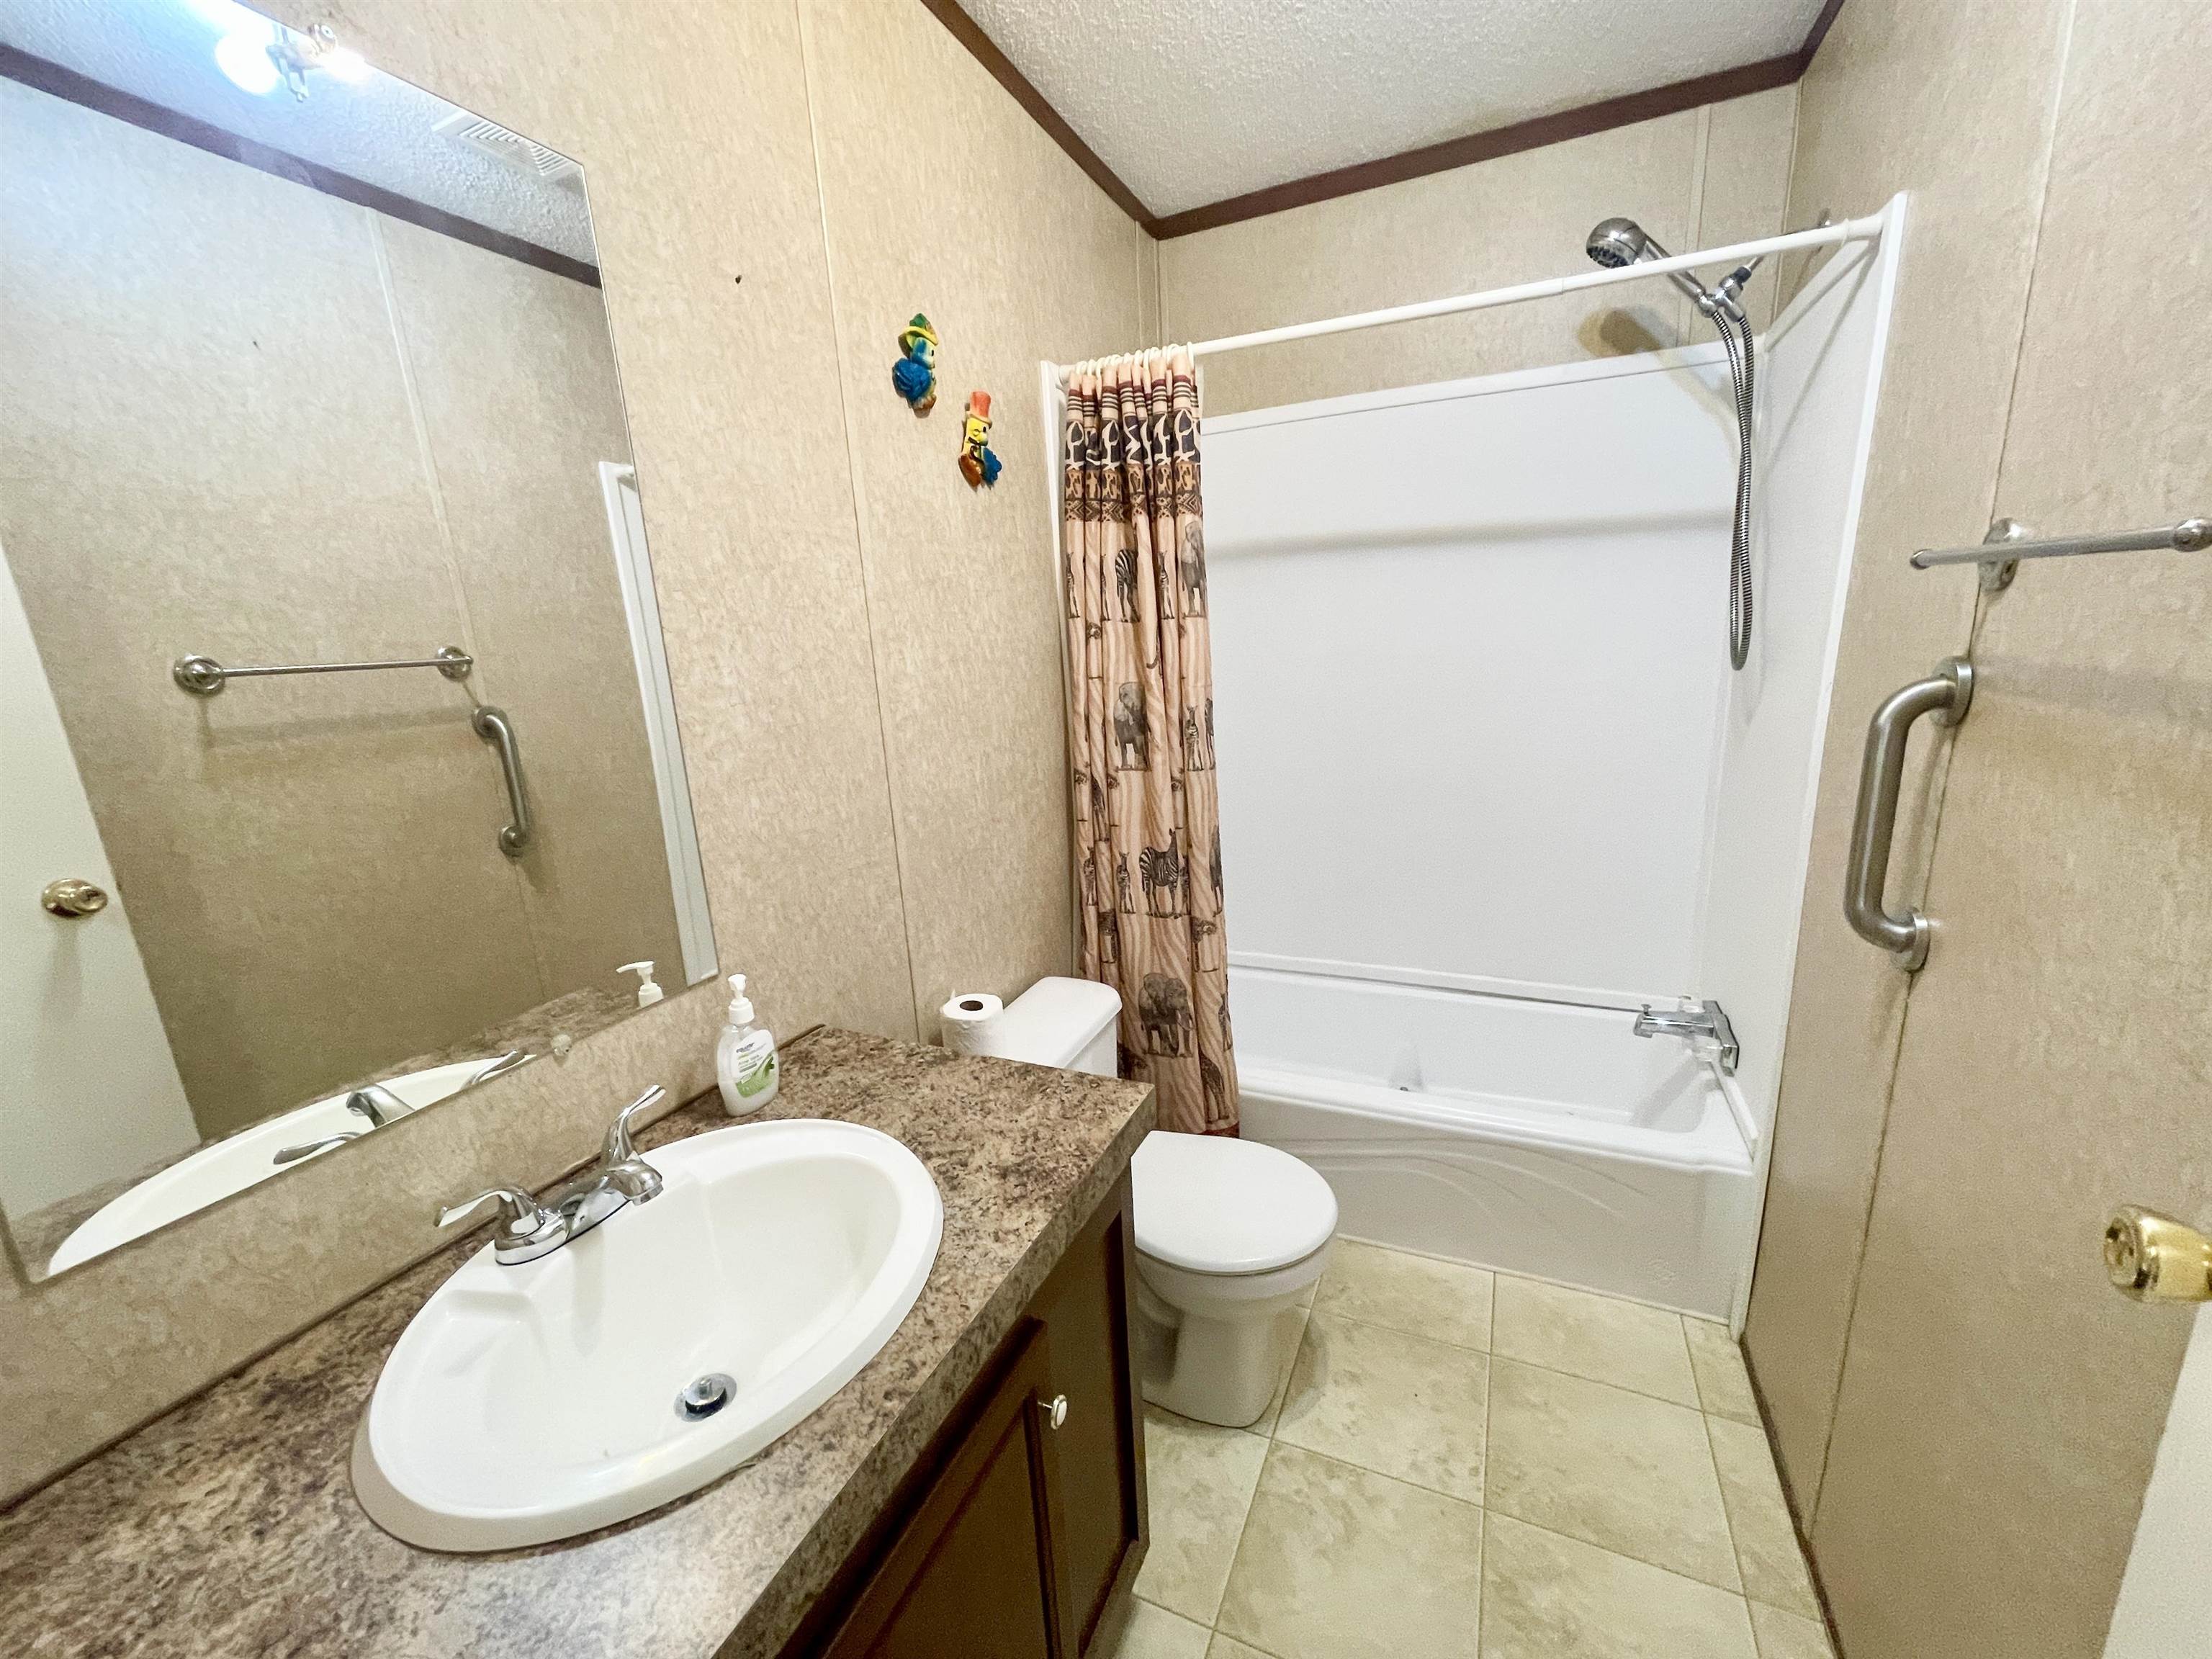
Other Room 2: Master Bath
Other Room 3: Master Walk in Closet
Other Room 4: Hall Bath
Room Sizes
Dining Room: 7'3x12'10
Master Bedroom: 14'9x13'5
Great Room: 20'3x12'10
Utility Room: 6'11x12'10
Bedroom 2: 11'5x13'5
Bedroom 3: 10'7x13'5
Bedroom 4: 11'6x13'5
Kitchen: 19'5x12'10
Living Room: 19'5x13'9
Other Room 1: 4'2x4'5
Other Room 2: 9'6x12'10
Other Room 3: 4'11x12'10
Other Room 4: 4'6x8'2
Features
Deck
Porch
Fully Fenced
Outside Storage Area
Guttering
Shop
Chain Link
Wheelchair Accessible
Under Pinning
Washer Connection
Dryer Connection-Electric
Dryer-Stays
Water Heater-Electric
Window Treatments
Walk-In Closet(s)
Built-Ins
Ceiling Fan(s)
Walk-in Shower
Breakfast Bar
Wired for Highspeed Inter
Kit Counter-Formica
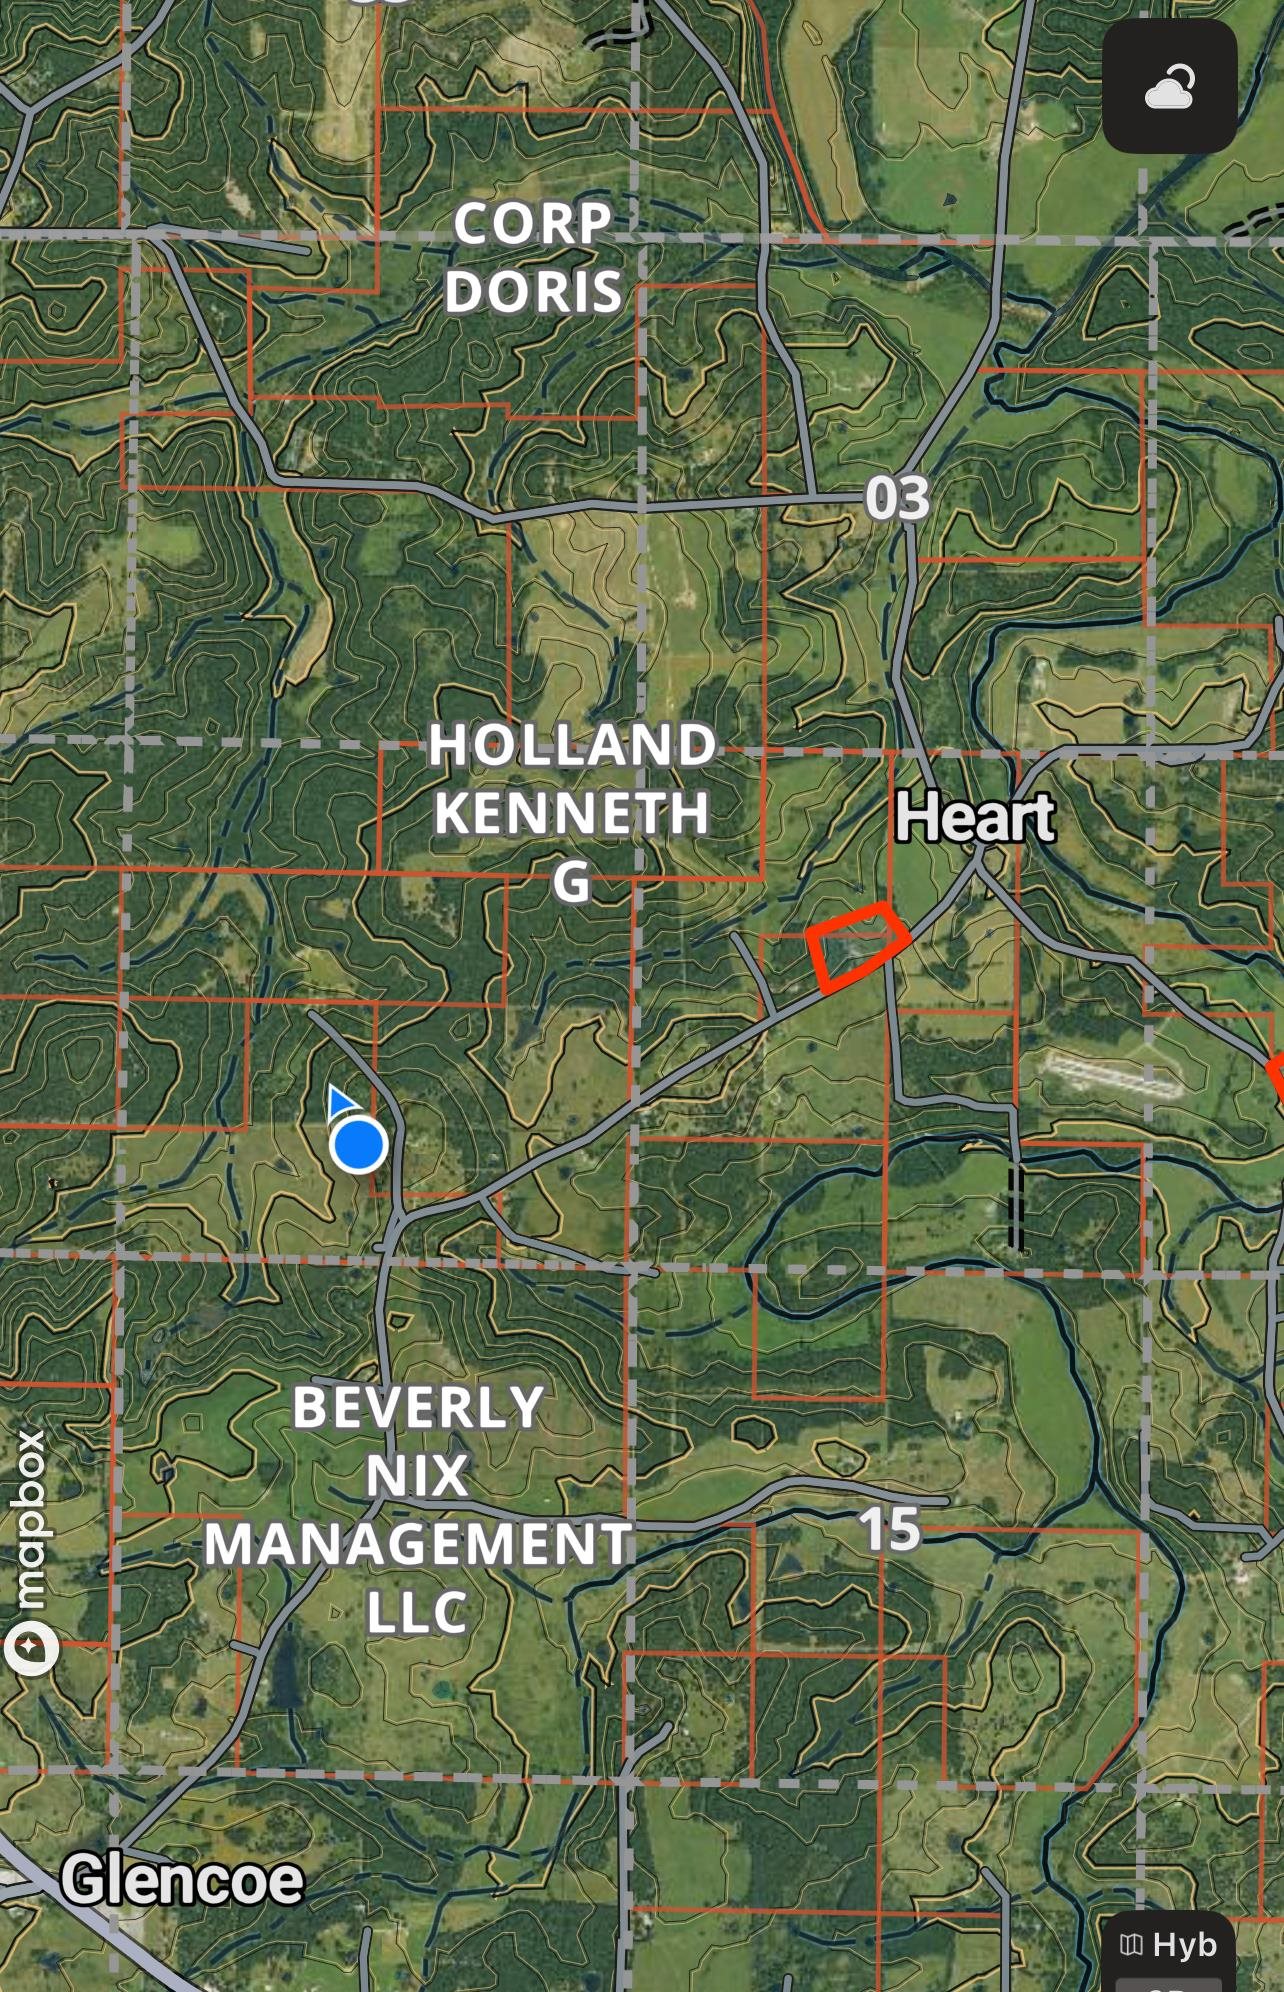
Map
This data up-to-date as of October 28, 2026 time - 11:53 PM. For the most current information, contact Rowlett Realty Inc., 501-450-2835, rhonda@cyberback.com. This data is updated daily. Some properties which appear for sale on this web site may subsequently have sold and may no longer be available.
 The data relating to real estate for sale on this web site comes in part from the Broker Reciprocity (SM) Program of the Cooperative Arkansas REALTORS® Multiple Listing Services, Inc. Real estate listings held by brokerage firms other than Studio 11 Productions are marked with the Broker Reciprocity (SM) logo and information about them includes the name of the listing brokers. Broker Reciprocity (SM) information is provided exclusively for consumers' personal, non-commercial use and may not be used for any purpose other than to identify prospective properties consumers may be interested in purchasing.
Information deemed reliable but not guaranteed. Listing broker has attempted to offer accurate data, but buyers are advised to confirm all items.
Copyright © 2002 - 2026 Cooperative Arkansas REALTORS® Multiple Listing Services, Inc. All rights reserved.
The data relating to real estate for sale on this web site comes in part from the Broker Reciprocity (SM) Program of the Cooperative Arkansas REALTORS® Multiple Listing Services, Inc. Real estate listings held by brokerage firms other than Studio 11 Productions are marked with the Broker Reciprocity (SM) logo and information about them includes the name of the listing brokers. Broker Reciprocity (SM) information is provided exclusively for consumers' personal, non-commercial use and may not be used for any purpose other than to identify prospective properties consumers may be interested in purchasing.
Information deemed reliable but not guaranteed. Listing broker has attempted to offer accurate data, but buyers are advised to confirm all items.
Copyright © 2002 - 2026 Cooperative Arkansas REALTORS® Multiple Listing Services, Inc. All rights reserved.


