
$442,500
Call Now: 501-450-2835












Remarks
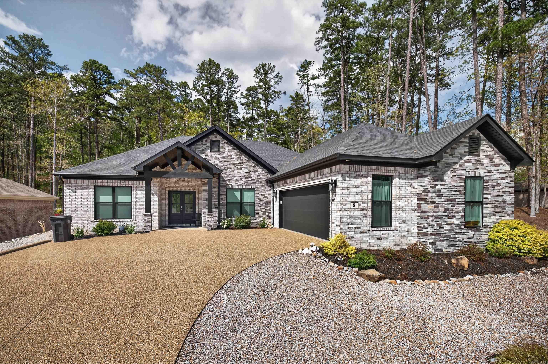
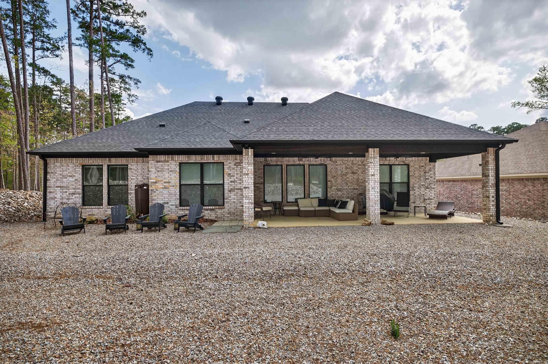
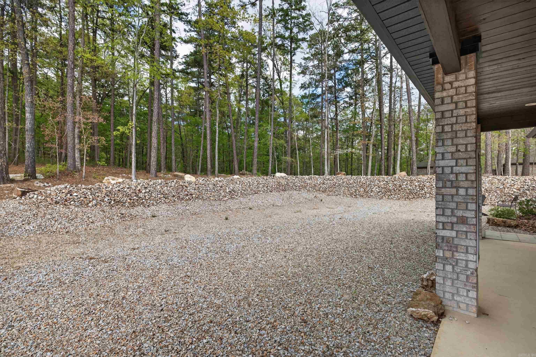
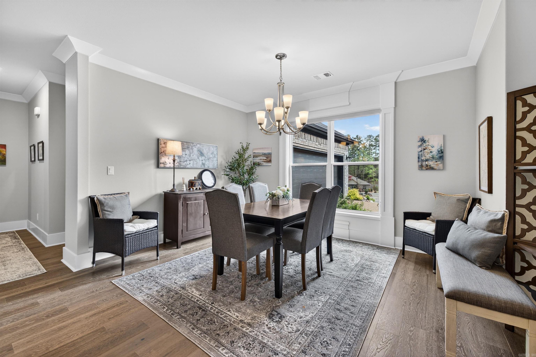
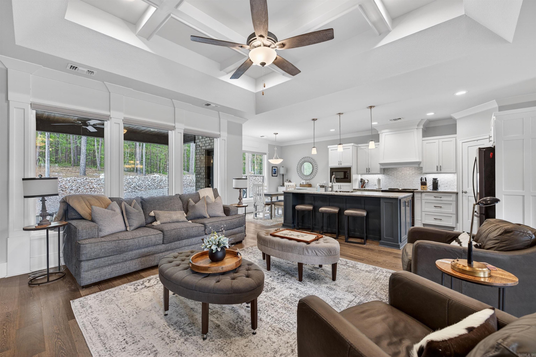
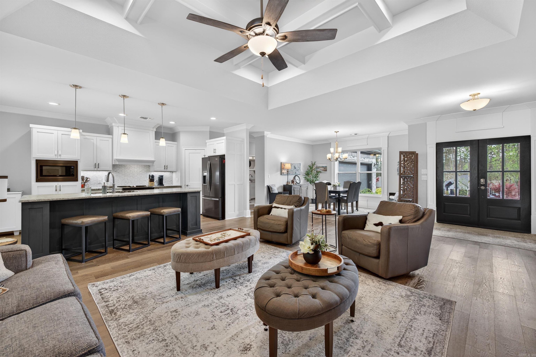
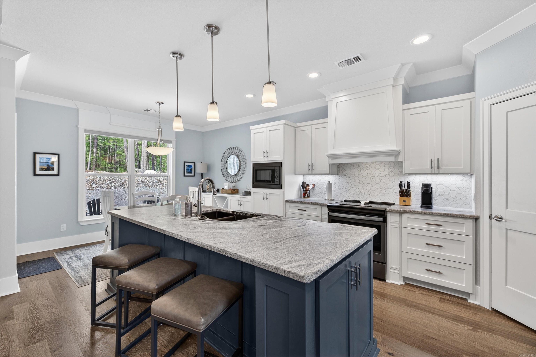
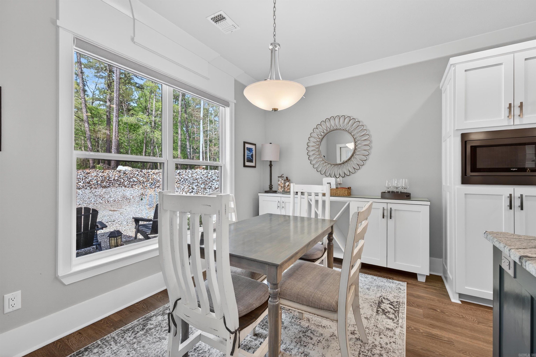
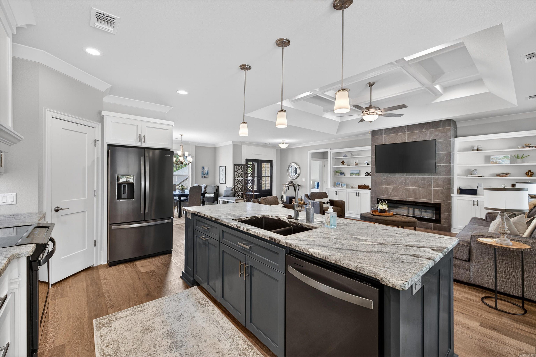
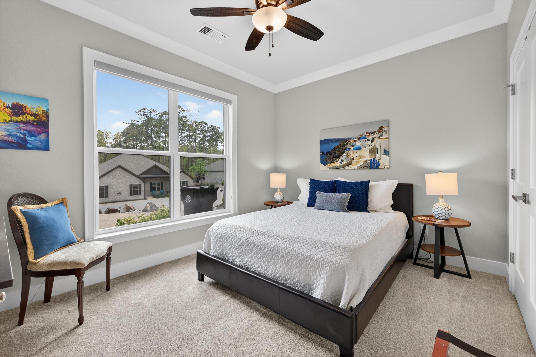
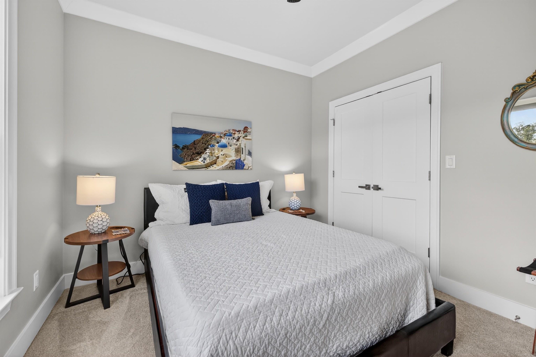
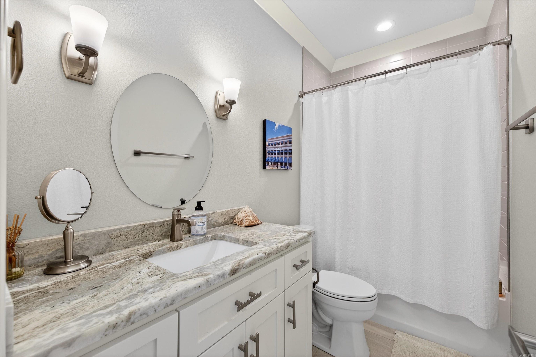
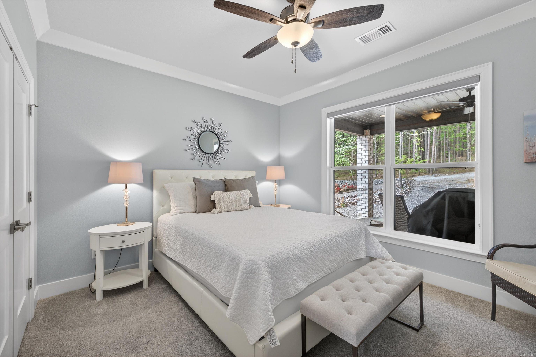
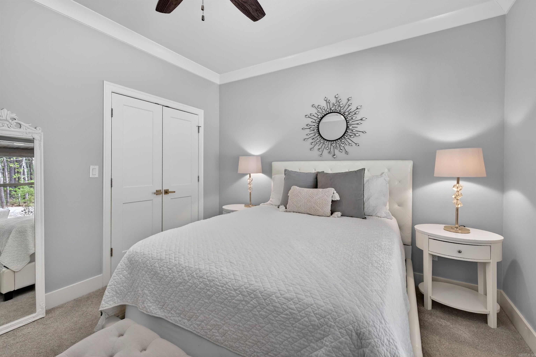
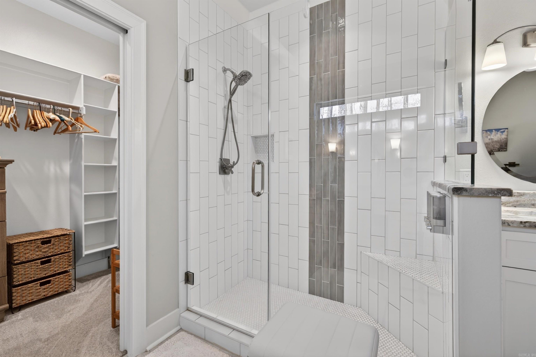
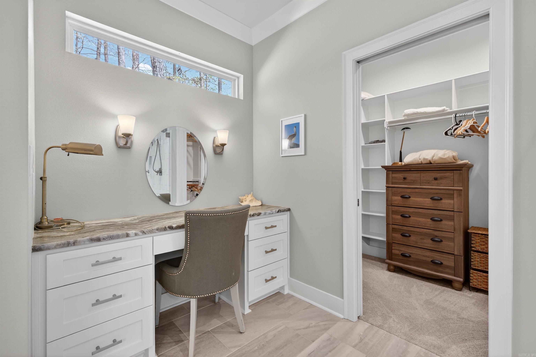
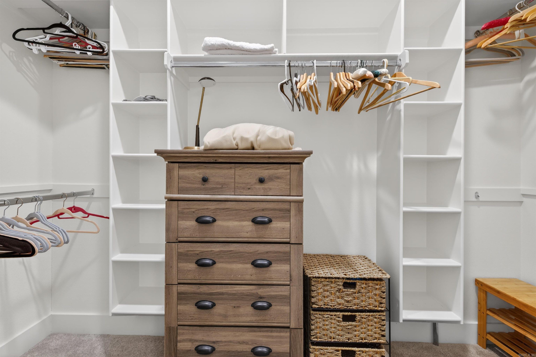
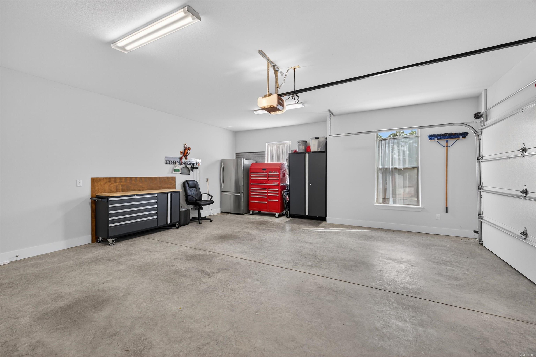
Welcome to 8 Siega Lane, a beautiful custom home in the desirable Siega neighborhood of Hot Springs Village! This stunning all-brick residence, built by Renaissance Homes, offers exceptional quality, thoughtful design, and a warm, inviting atmosphere. Enjoy an open floor plan perfect for entertaining and everyday living. The kitchen features granite countertops, a large island, breakfast nook, dining area, walk-in pantry, and additional pantry storage. The inviting great room showcases a coved ceiling with wood beams, crown molding, tiled electric fireplace, and built-in cabinetry, creating a warm and welcoming gathering space. Split-bedroom floor plan offers privacy and comfort. Spacious primary suite features a luxurious bath with oversized walk-in shower, double sinks, separate vanity, linen storage, and walk-in closet. Custom blinds and crown molding add elegance throughout. Additional features include a convenient laundry room with sink, side-load two-car garage, walk-up attic storage, and easy access to the Hernando Trail. Quality finishes and thoughtful details are evident throughout this meticulously maintained home. A fully furnished option is also available!
Features
Patio
Guttering
Washer Connection
Washer-Stays
Dryer Connection-Electric
Dryer-Stays
Water Heater-Electric
Smoke Detector(s)
Window Treatments
Walk-In Closet(s)
Built-Ins
Ceiling Fan(s)
Walk-in Shower
Breakfast Bar
Kit Counter- Granite Slab
Low-E Windows
Rf Rdiant Barrier Sheath
High Efficiency HVAC>14
Recirculating Hot Water
This data up-to-date as of October 15, 2026 time - 09:27 PM. For the most current information, contact Rowlett Realty Inc., 501-450-2835, rhonda@cyberback.com. This data is updated daily. Some properties which appear for sale on this web site may subsequently have sold and may no longer be available.
 The data relating to real estate for sale on this web site comes in part from the Broker Reciprocity (SM) Program of the Cooperative Arkansas REALTORS® Multiple Listing Services, Inc. Real estate listings held by brokerage firms other than Studio 11 Productions are marked with the Broker Reciprocity (SM) logo and information about them includes the name of the listing brokers. Broker Reciprocity (SM) information is provided exclusively for consumers' personal, non-commercial use and may not be used for any purpose other than to identify prospective properties consumers may be interested in purchasing.
Information deemed reliable but not guaranteed. Listing broker has attempted to offer accurate data, but buyers are advised to confirm all items.
Copyright © 2002 - 2026 Cooperative Arkansas REALTORS® Multiple Listing Services, Inc. All rights reserved.
The data relating to real estate for sale on this web site comes in part from the Broker Reciprocity (SM) Program of the Cooperative Arkansas REALTORS® Multiple Listing Services, Inc. Real estate listings held by brokerage firms other than Studio 11 Productions are marked with the Broker Reciprocity (SM) logo and information about them includes the name of the listing brokers. Broker Reciprocity (SM) information is provided exclusively for consumers' personal, non-commercial use and may not be used for any purpose other than to identify prospective properties consumers may be interested in purchasing.
Information deemed reliable but not guaranteed. Listing broker has attempted to offer accurate data, but buyers are advised to confirm all items.
Copyright © 2002 - 2026 Cooperative Arkansas REALTORS® Multiple Listing Services, Inc. All rights reserved.
The data relating to real estate for sale on this web site comes in part from the Broker Reciprocity (SM) Program of the Cooperative Arkansas REALTORS® Multiple Listing Services, Inc. Real estate listings held by brokerage firms other than Studio 11 Productions are marked with the Broker Reciprocity (SM) logo and information about them includes the name of the listing brokers. Broker Reciprocity (SM) information is provided exclusively for consumers' personal, non-commercial use and may not be used for any purpose other than to identify prospective properties consumers may be interested in purchasing.
Information deemed reliable but not guaranteed. Listing broker has attempted to offer accurate data, but buyers are advised to confirm all items.
Copyright © 2002 - 2026 Cooperative Arkansas REALTORS® Multiple Listing Services, Inc. All rights reserved.


